Walls · Hardscaping Columbus
Retaining Wall Installation in Columbus, OH
Walls that turn a slope into usable, level ground for patios and paths. Get a free estimate.
Serving Columbus, Dublin, Upper Arlington, Westerville, New Albany and 27 more towns
Free Retaining Walls Estimate
List what you want in the yard and what is not working now. The contractor will ring you to talk it over and line up a walk-through.
- Free estimates
- Whole-yard planning
- Build in phases
- Columbus plus 31 towns
A rough wish list is enough to get going. 👇
Retaining Walls
Retaining Wall Installation for Columbus, OH
In a hardscape plan, a retaining wall is how a sloped yard gets level ground. It might hold the high side of a patio, carve a flat play lawn out of a hill or let a path step down a grade change. Where it goes is a design call as much as a structural one: a wall set at the natural break in the slope stays shorter, and two modest walls with a level strip between them often look better and behave better than one tall one. The wall also frames the view, so its line and cap matter.
The building part stays consistent wherever the wall lands. A trench is dug, a compacted gravel pad goes in, and the bottom row of block is set partly below grade. Each course steps back slightly into the hill, clean stone fills the space behind the block, and a perforated pipe at the bottom carries water out to daylight. Taller walls get layers of geogrid reaching back into the soil. Walls roughly 4 feet and up, or any wall holding up a driveway, may call for an engineer and a permit.
What's included
What goes into retaining walls
- 01
Wall placement in the plan
Located where the grade breaks, with heights set to the patio or lawn it supports.
- 02
Segmental block or poured concrete
Block for most yard walls, poured concrete where the look or the load calls for it.
- 03
Base and buried bottom row
A compacted crushed-stone pad with the first course set below grade.
- 04
Drainage behind the wall
Clean stone and a perforated pipe that give water a way out.
- 05
Geogrid on taller walls
Reinforcement layers that tie the wall to the soil behind it.
- 06
Caps and openings
Finished caps, plus steps built into the wall where a path crosses it.
Examples
Retaining Walls: examples
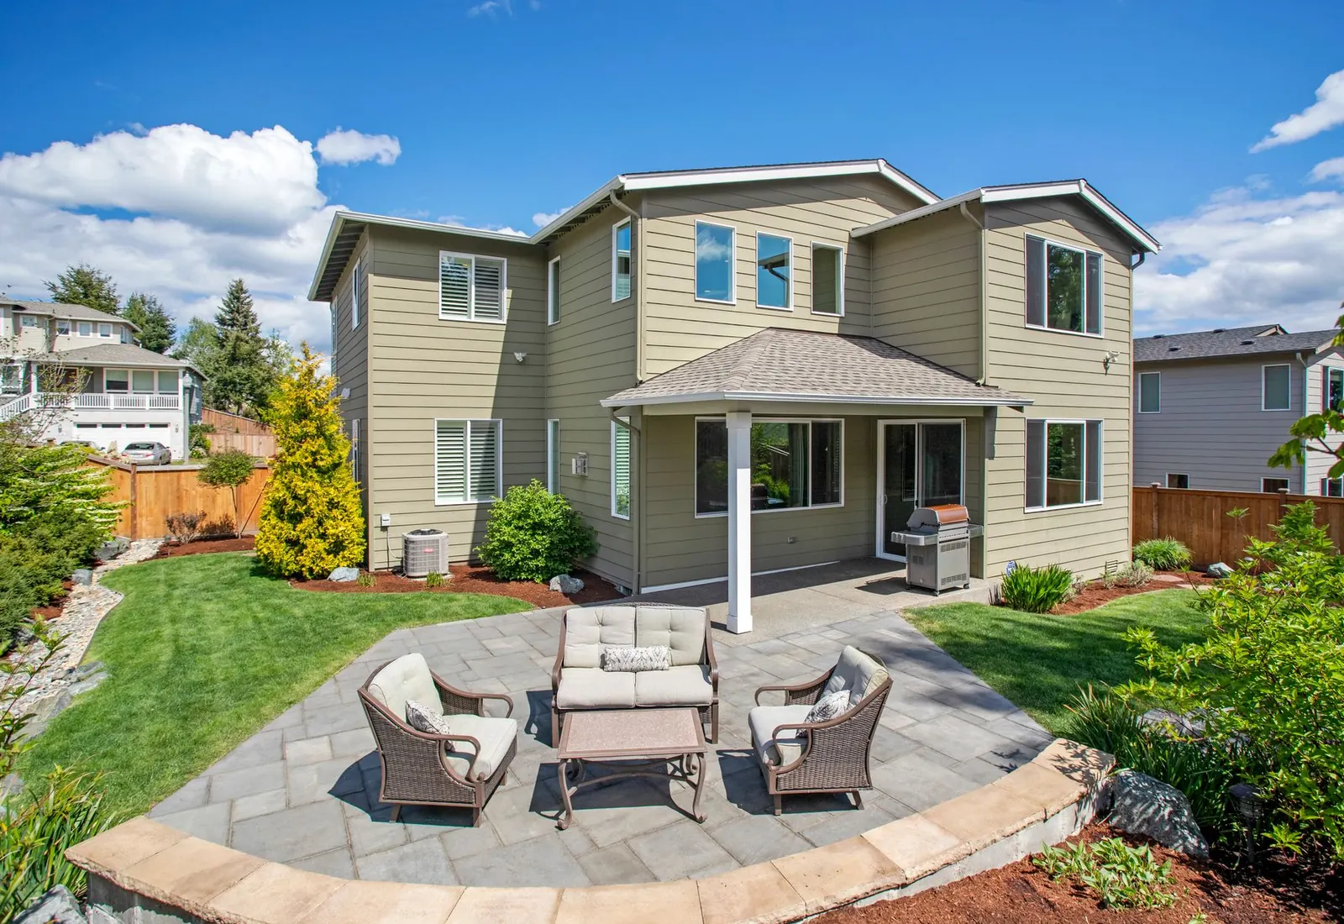
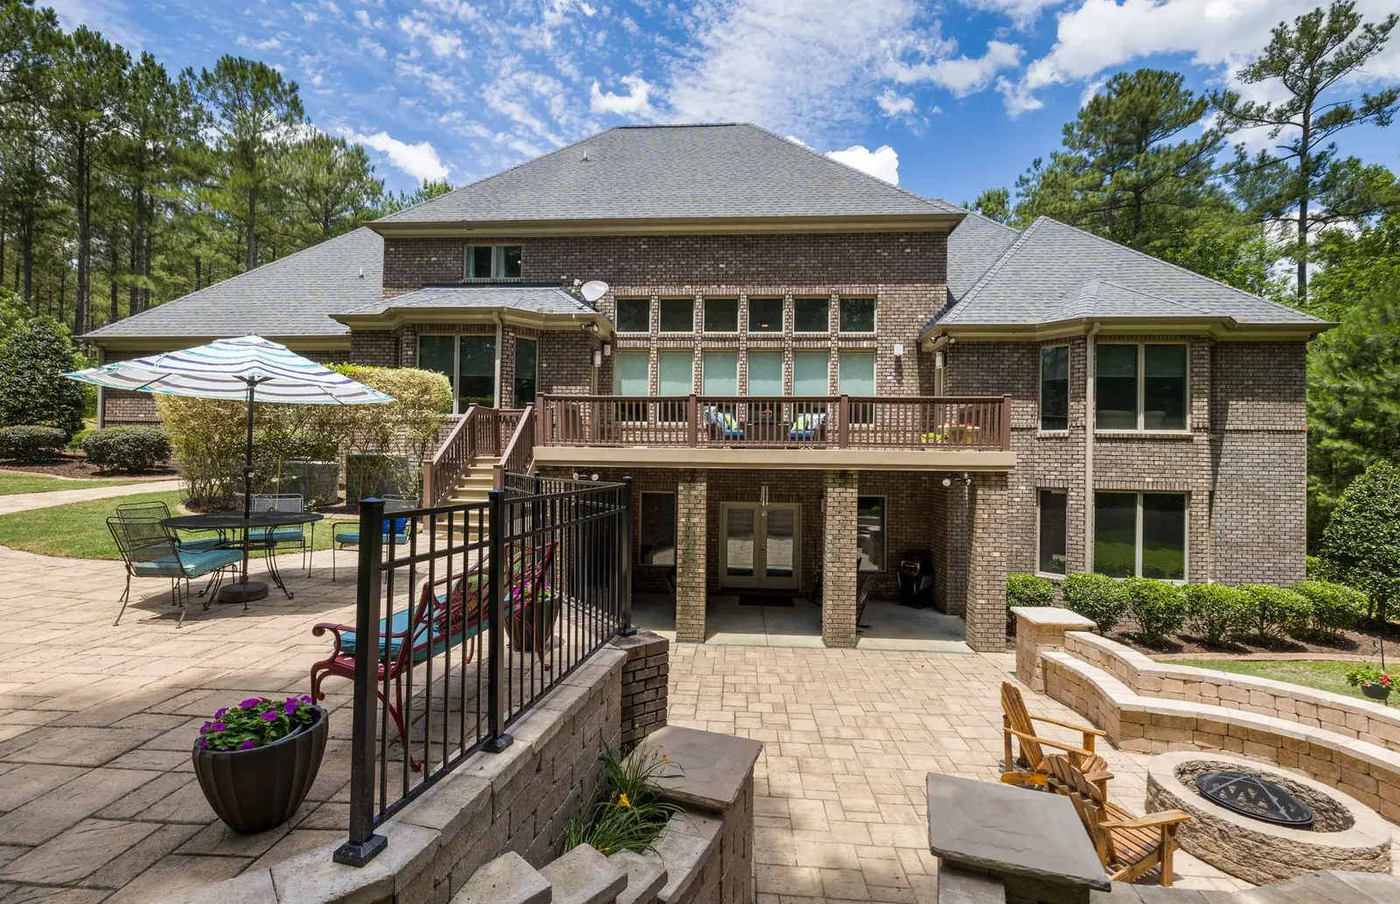
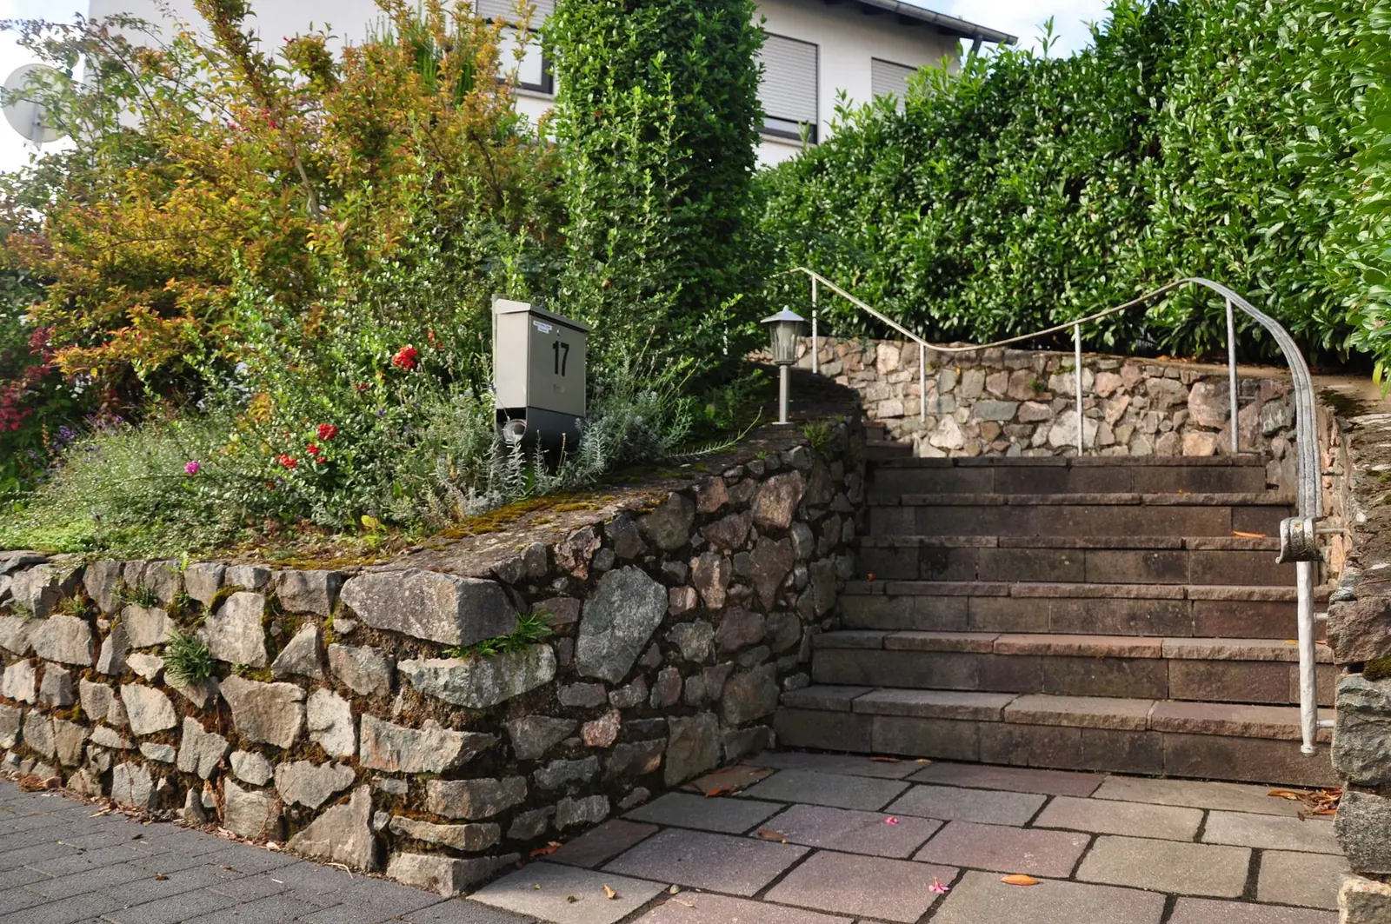
Example photos of the type of work.
How it works
Retaining Walls, step by step
- 1
Decide where and how tall
The slope is mapped and wall heights are set to the spaces they create.
- 2
Dig and set the base
Trench, gravel pad and the first course, checked for level end to end.
- 3
Build and drain
Block rises course by course, with clean stone and a drain pipe filling in behind and grid layers where the height calls for them.
- 4
Cap and backfill
Caps are set and the soil above is finished to the top of the wall.
Questions
Retaining Walls questions
Why does clay soil matter for a retaining wall?
Clay holds water, and wet soil leans on a wall far harder than dry soil does. A wall in Central Ohio needs clean stone behind it and a pipe to carry water off, so pressure never builds up. Skipping that is the most common reason walls here start to bow.
What drives the cost of a retaining wall?
Height and length first, since a taller wall needs more block, more base and possibly geogrid and engineering. After that come access, how much soil must be dug and hauled, the block you pick, and any steps or curves built into it.
When does a retaining wall need a permit?
Usually once it gets tall, roughly 4 feet and up, or when it holds up a driveway, a building or another wall. Rules vary between Columbus, its suburbs, villages and townships, so check yours, and have 811 mark utilities before digging.
One tall wall or two shorter ones?
Two terraced walls are often the better design on a steep yard. Each carries less, and the level step between them breaks up the height so the yard feels less walled in. The upper wall has to sit far enough back that it does not bear on the lower one.
Can a retaining wall double as seating?
Yes, on the patio side. A wall built to about seat height along a patio or fire pit area gives built-in seating without extra furniture, as long as its cap is wide and smooth enough to sit on.
Pieces of the plan
Related work

Paver Patios
The anchor of most yard plans: a paver patio sized, placed and graded to connect with everything around it.
More on paver patios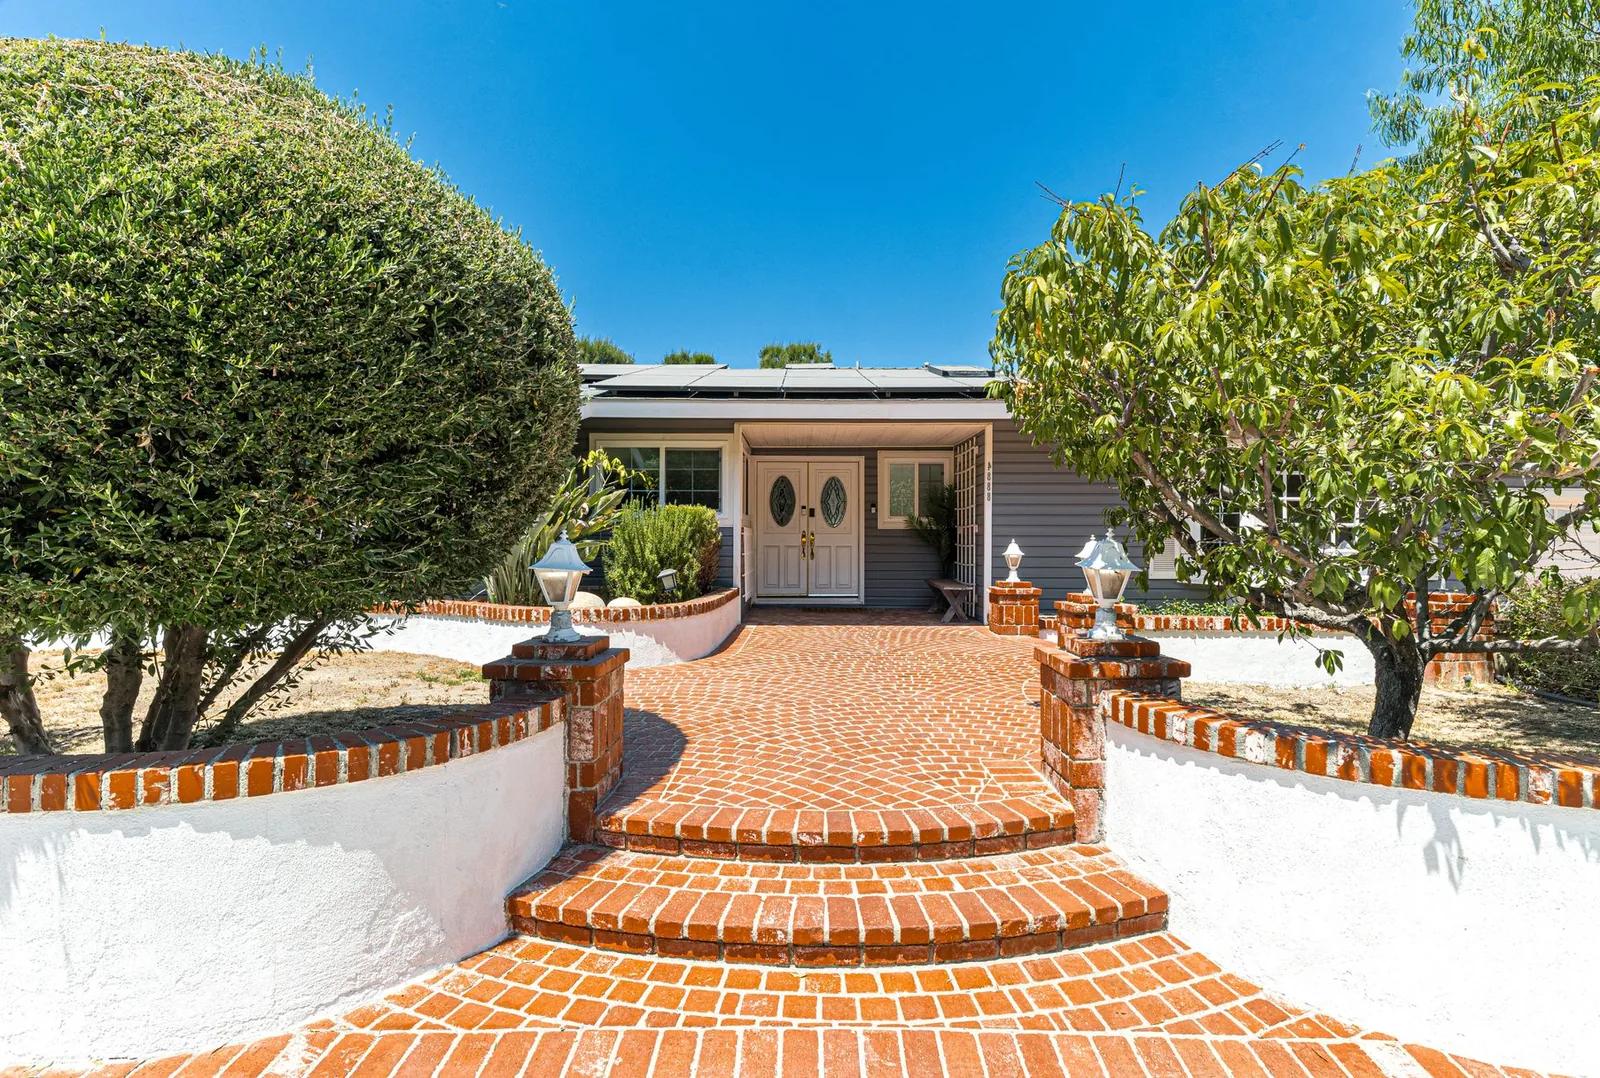
Outdoor Steps
Paver, block or poured steps wherever the yard changes level, sized for a relaxed outdoor stride.
More on outdoor steps
Fire Pit Areas
A wood-burning block fire pit on a paved circle with room for chairs, linked to the patio by a path.
More on fire pit areas
Service area
Retaining Walls around Columbus
We plan and build retaining walls across Columbus and these towns.
Franklin County
Pickaway County
Fairfield County
Delaware County
Licking County

Talk to us about retaining walls
Tell us what you want out there now and later, and we will call to talk through a plan and book a walk-through.