Patios · Hardscaping Columbus
Paver Patios in Columbus, OH
A paver patio placed where it works with the house, the paths and the slope. Get a free estimate.
Serving Columbus, Dublin, Upper Arlington, Westerville, New Albany and 27 more towns

Free Paver Patios Estimate
List what you want in the yard and what is not working now. The contractor will ring you to talk it over and line up a walk-through.
- Free estimates
- Whole-yard planning
- Build in phases
- Columbus plus 31 towns
A rough wish list is enough to get going. 👇
Paver Patios
Paver Patio for Columbus, OH
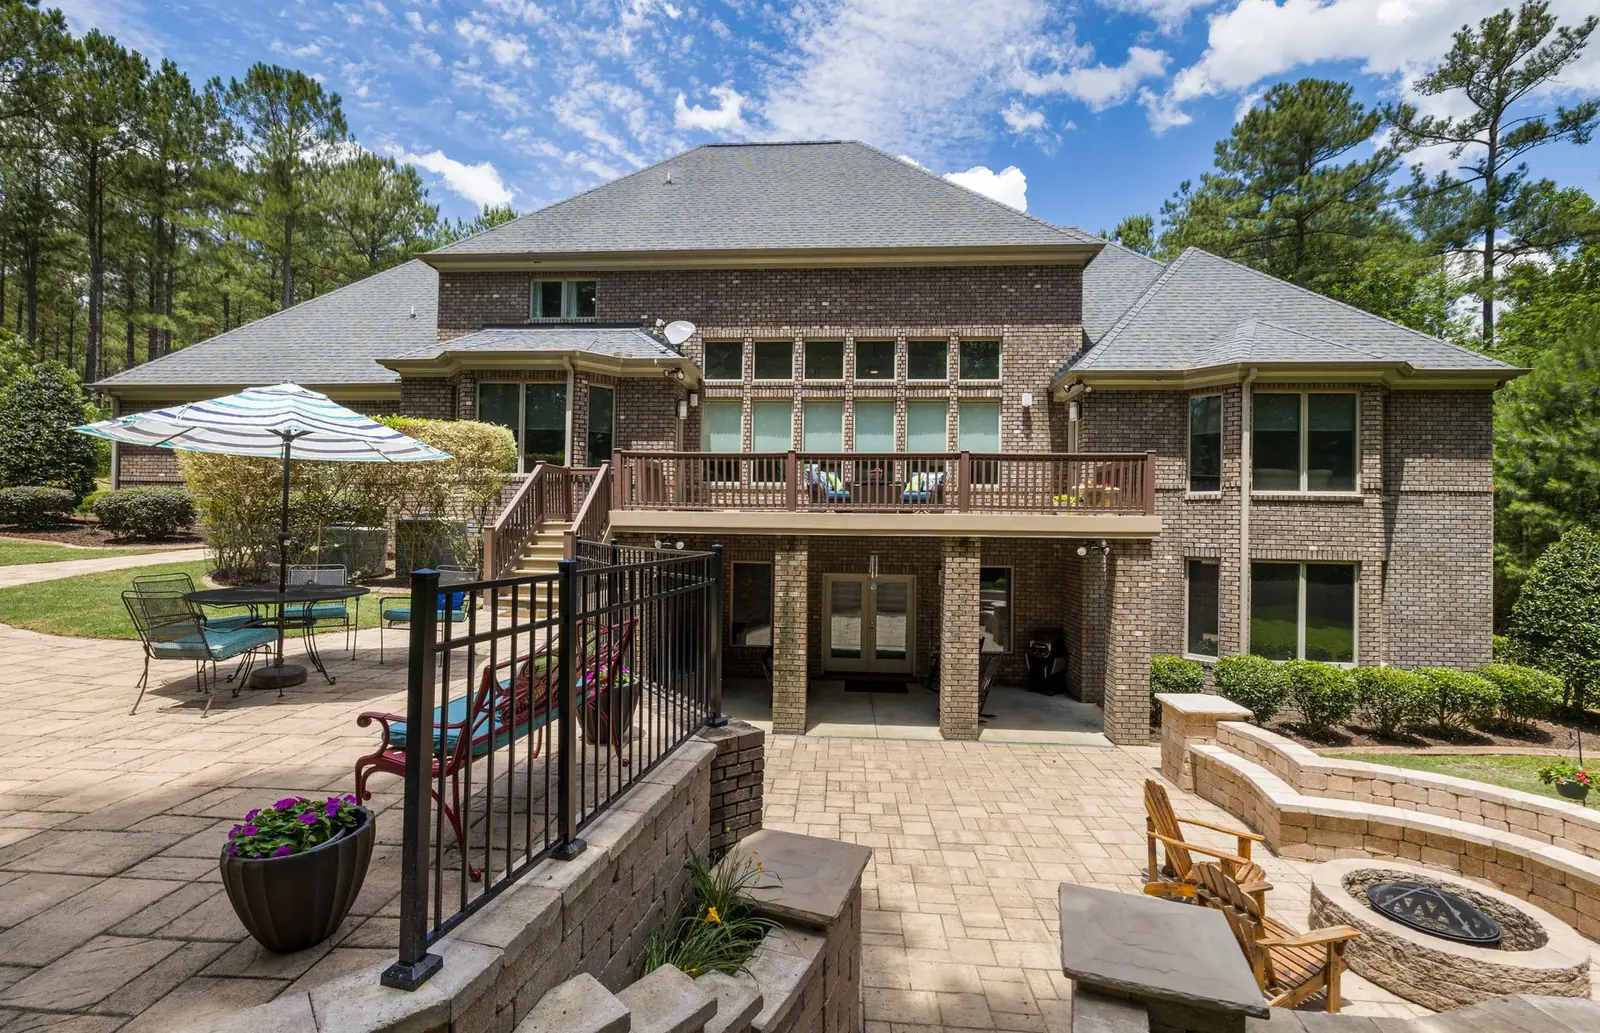
In a yard plan, the patio is usually the anchor. Its location decides where the walkways go, and its finished height decides how many steps lead down from the door or up from the lawn. We start with the door it serves and the view you want from it, then think about afternoon sun, shade and the neighbor's windows. A patio tucked into the inside corner of an L-shaped house often feels more like a room than one set squarely in the middle of the lawn, and it shelters you from the wind.
Construction is where the plan holds up or falls apart. The area is dug deep enough for a crushed-stone base built and compacted in layers, a thin screeded bed of sand goes on top, and the pavers are laid in a pattern that suits the shape. A restraint locks the perimeter and polymeric sand fills the joints. Individual units can shift a hair with frost and settle back without breaking, and if a corner ever dips, that section comes up, gets more base and goes back down with the same pavers.
What's included
What goes into paver patios
- 01
Placement and sizing
Located for the door, the view and the furniture, sized to the space it needs to fill.
- 02
Elevations set to the house
A finished height that works with the threshold and any steps or walls around it.
- 03
Drainage planned in
Pitch and a route for runoff so water leaves the surface without collecting against the foundation.
- 04
Layered stone base
Excavated and filled with crushed stone compacted lift by lift.
- 05
Pattern and border
A field pattern framed by a soldier or sailor course that defines the shape.
- 06
Tie-ins for later phases
Edges and base prepared where walks, steps or a fire pit area will connect.
Examples
Paver Patios: examples
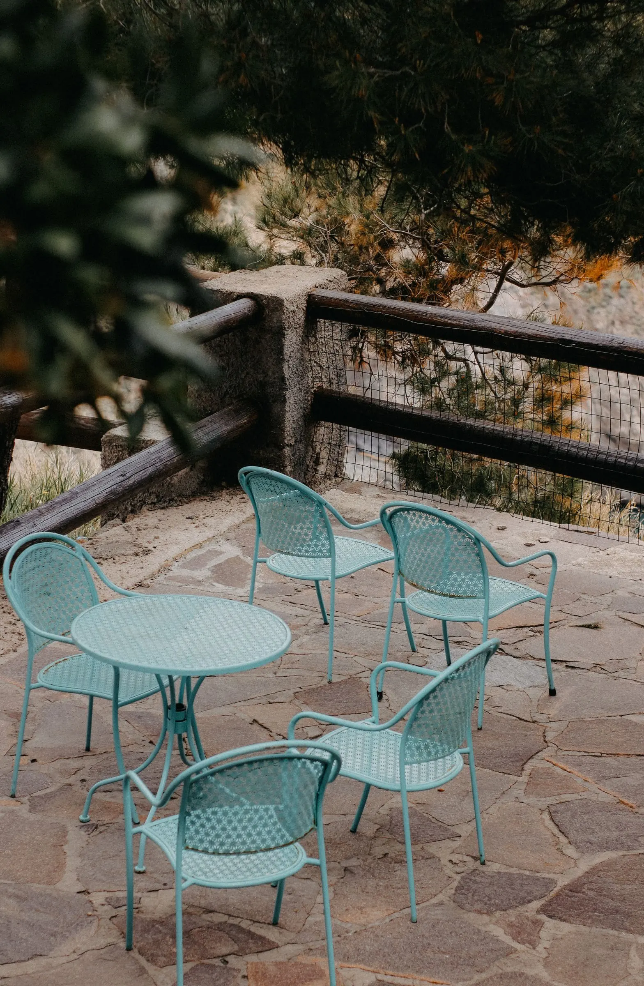
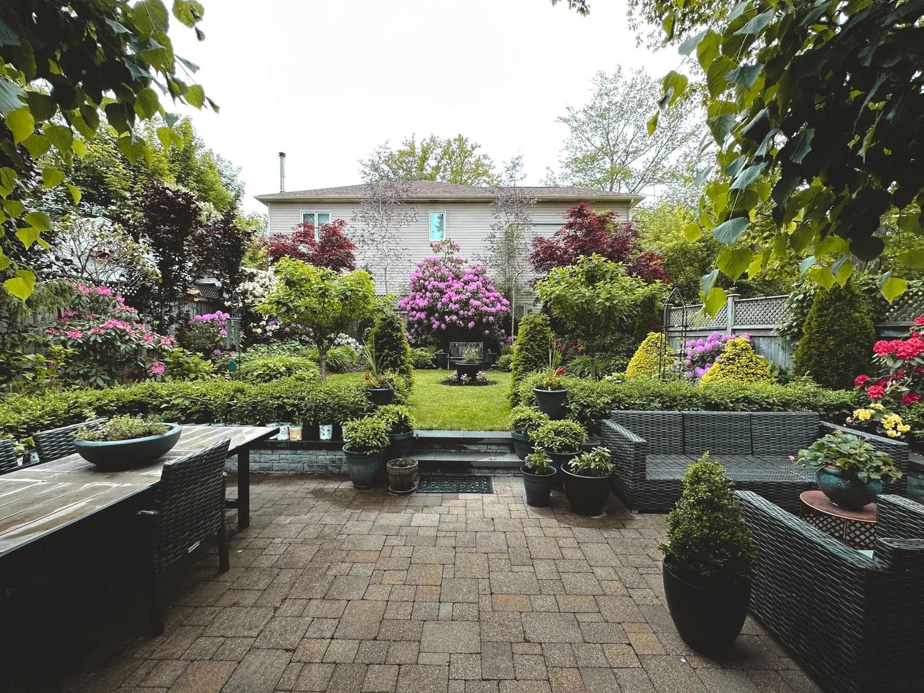
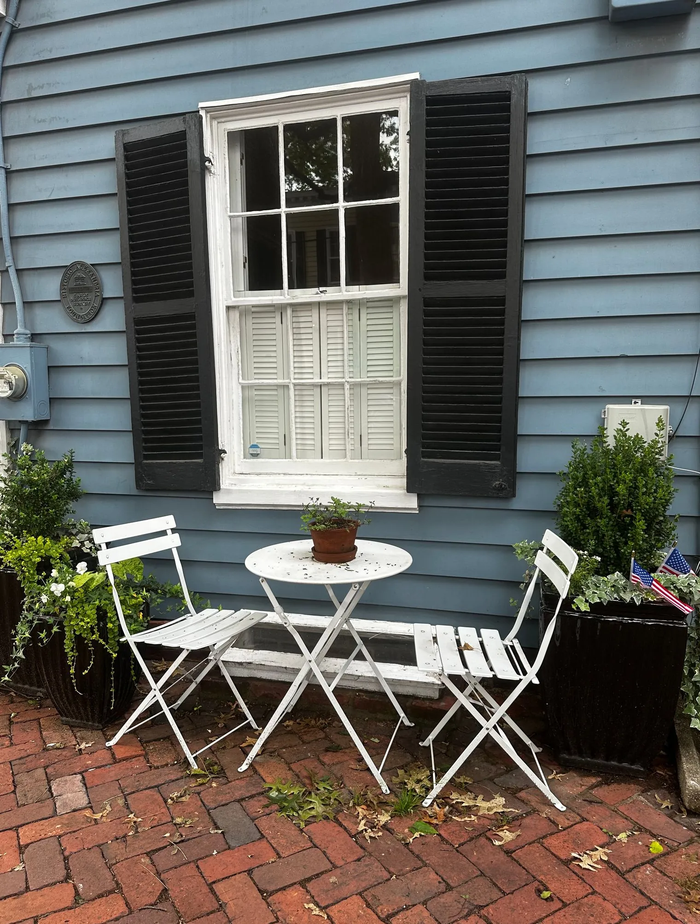
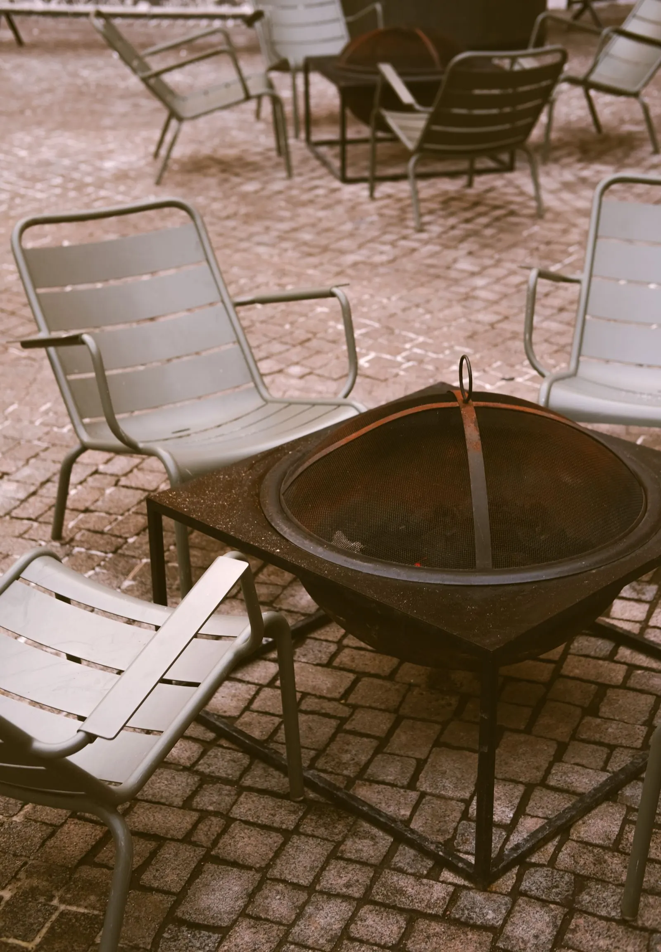
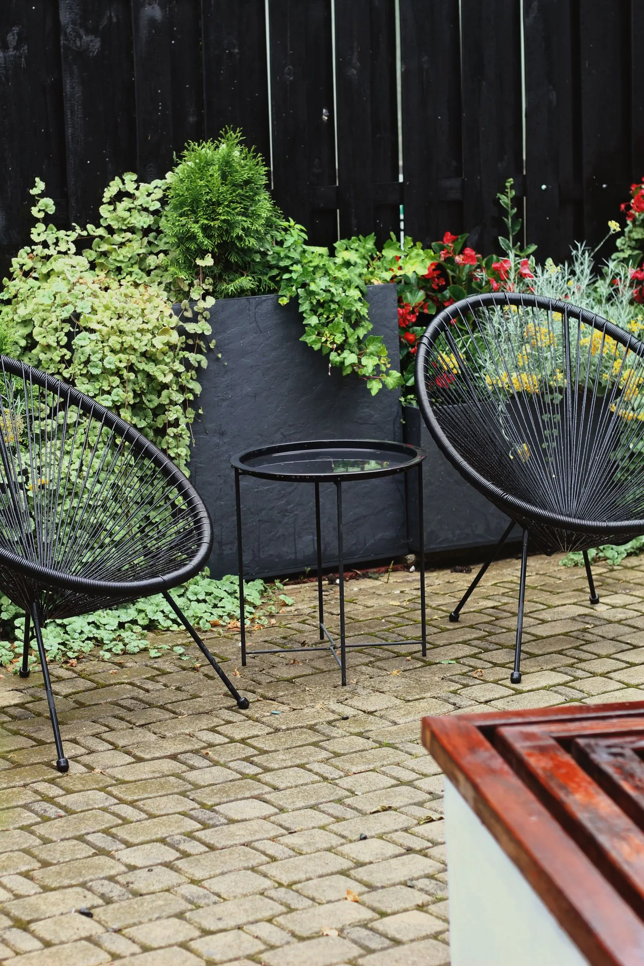
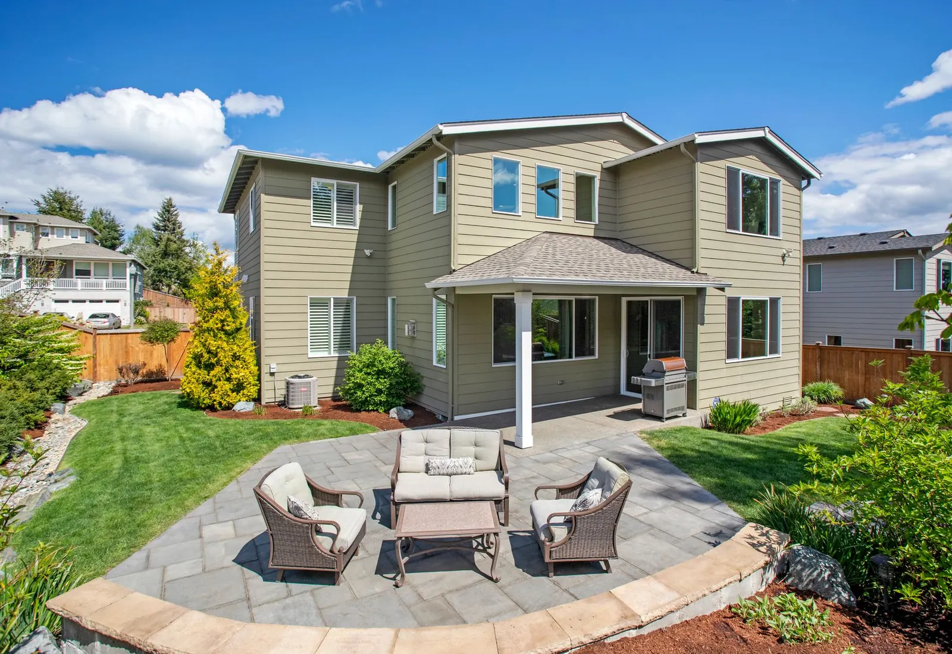
Example photos of the type of work.
How it works
Paver Patios, step by step
- 1
Place it on the plan
The patio is located relative to doors, paths and grade changes.
- 2
Excavate and build the base
Dig out, lay and compact the stone, then screed the bedding sand.
- 3
Lay and cut
Pavers go down in the chosen pattern, with cuts along curves and borders.
- 4
Lock and finish
Edge restraint, joint sand and a final pass with a plate compactor.
Questions
Paver Patios questions
How does clay soil affect a paver patio?
Clay drains slowly, so water that gets beneath a patio lingers there. The answer is a deeper base, a pitch that sends rain off the surface and, on wet lots, a planned outlet for water that gathers at the low edge. Get those right and the pavers stay where they were set.
What affects the cost of a paver patio?
Size, the paver you choose, the pattern and how much cutting the shape requires. Digging out and hauling soil, building up a low area and getting material into a fenced backyard all add to it. Curves and borders take more labor than a simple rectangle.
What should be settled before the patio goes in?
The layout of everything that will touch it, the 811 utility marking, and any HOA sign-off on color and style. If a future fire pit area or walkway will join it, mark those now so the base and border can be built for them.
Pavers or poured concrete for the patio?
Both have a place. Pavers bring color, pattern and the ability to repair one section at a time, while poured concrete is a single slab divided by joints. In a whole-yard plan, pavers often win because the same family can carry through walks, steps and the fire pit circle.
How big should the patio be compared with the house?
A useful starting point is to make the patio at least as big as the room it opens from, then add width for a path past the furniture. Most rectangles feel small once chairs are pulled out, so the size gets mocked up on site with paint or stakes first.
Pieces of the plan
Related work
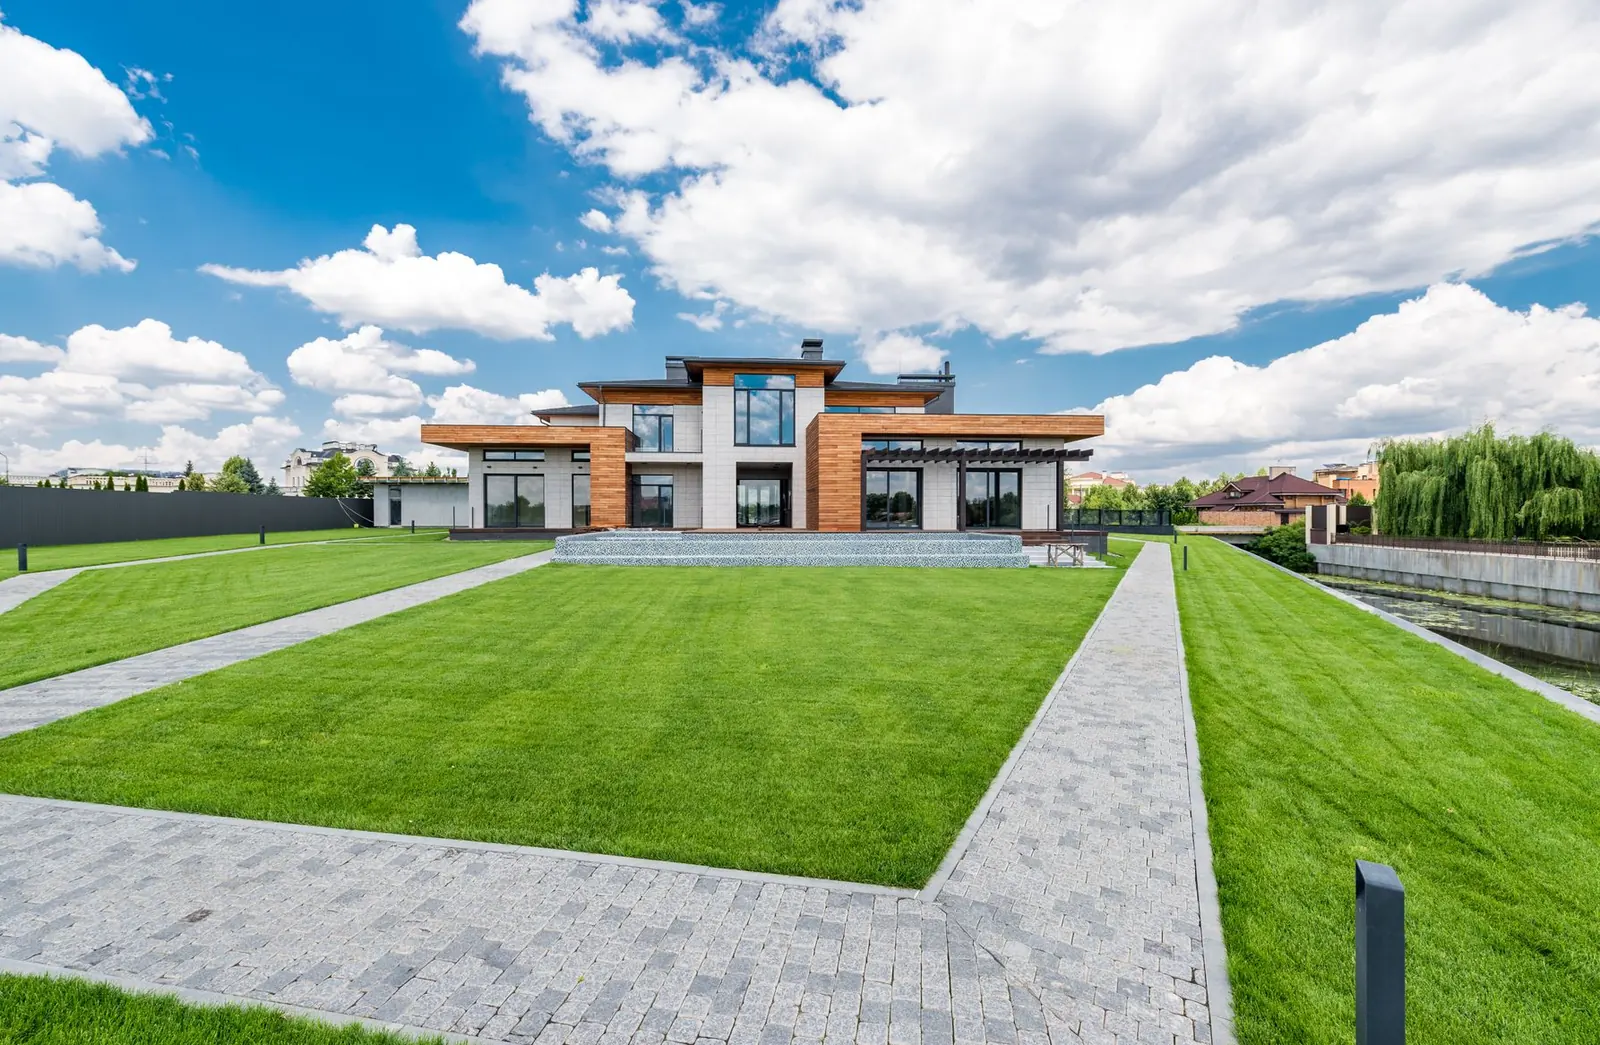
Walkways & Paths
Paver or concrete paths that follow how people move through the yard, at the right width and drained.
More on walkways & paths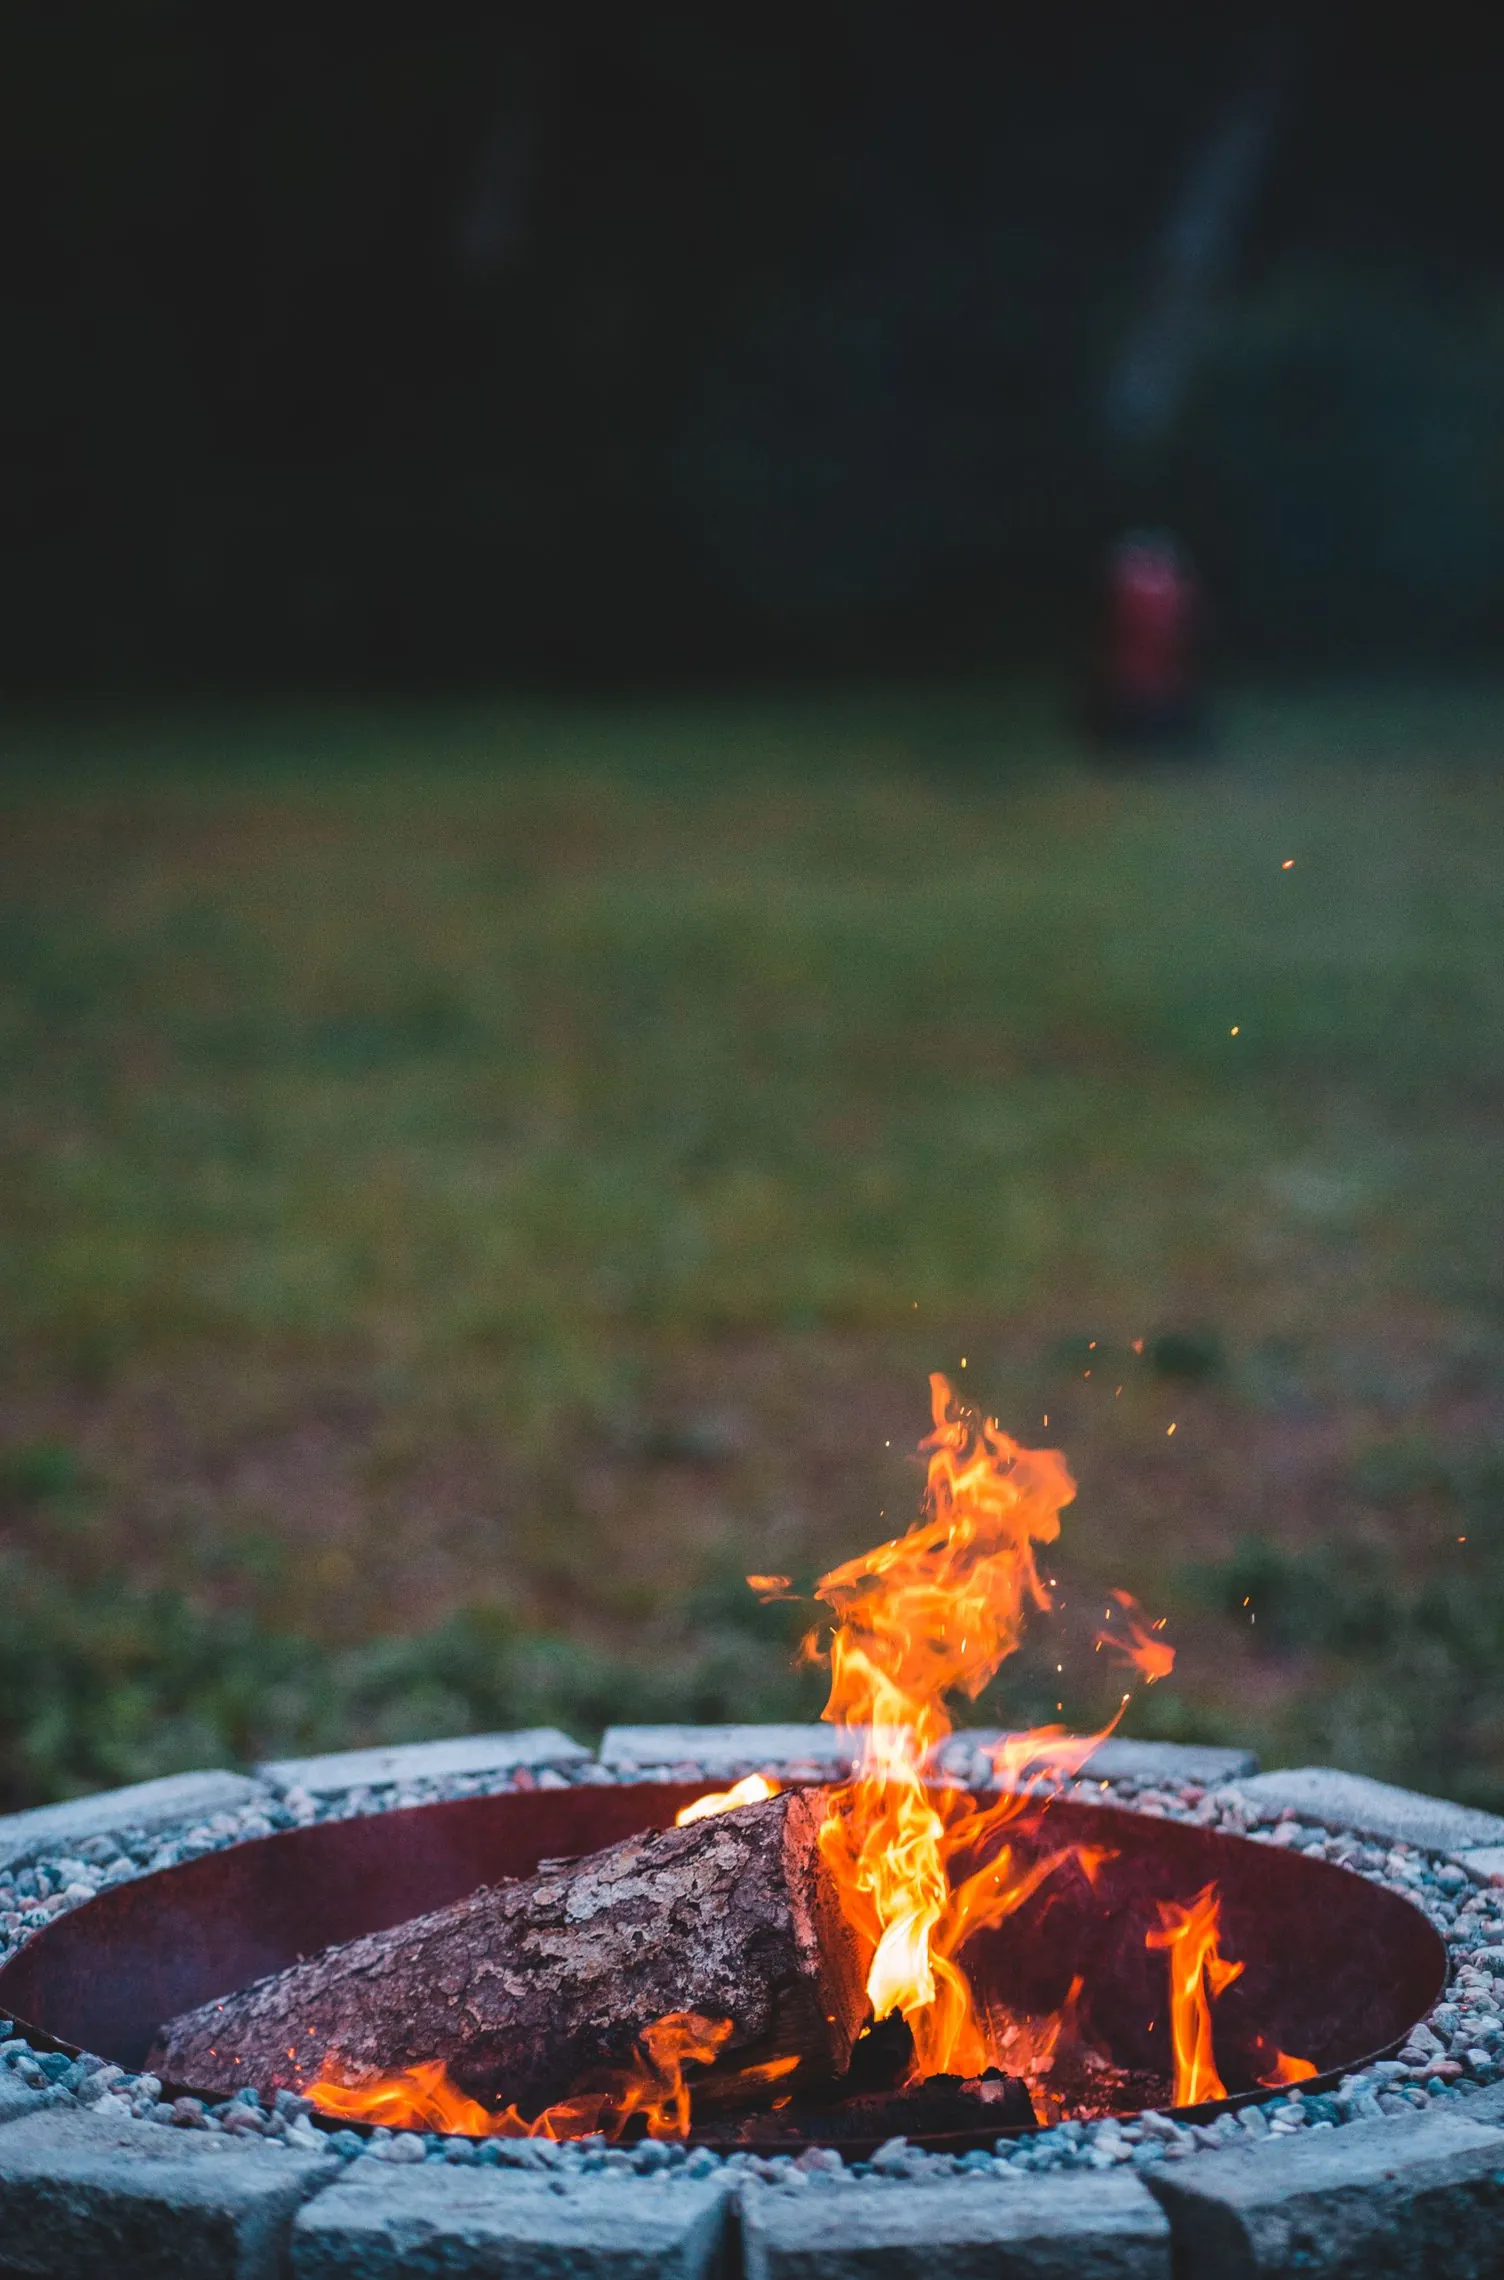
Fire Pit Areas
A wood-burning block fire pit on a paved circle with room for chairs, linked to the patio by a path.
More on fire pit areas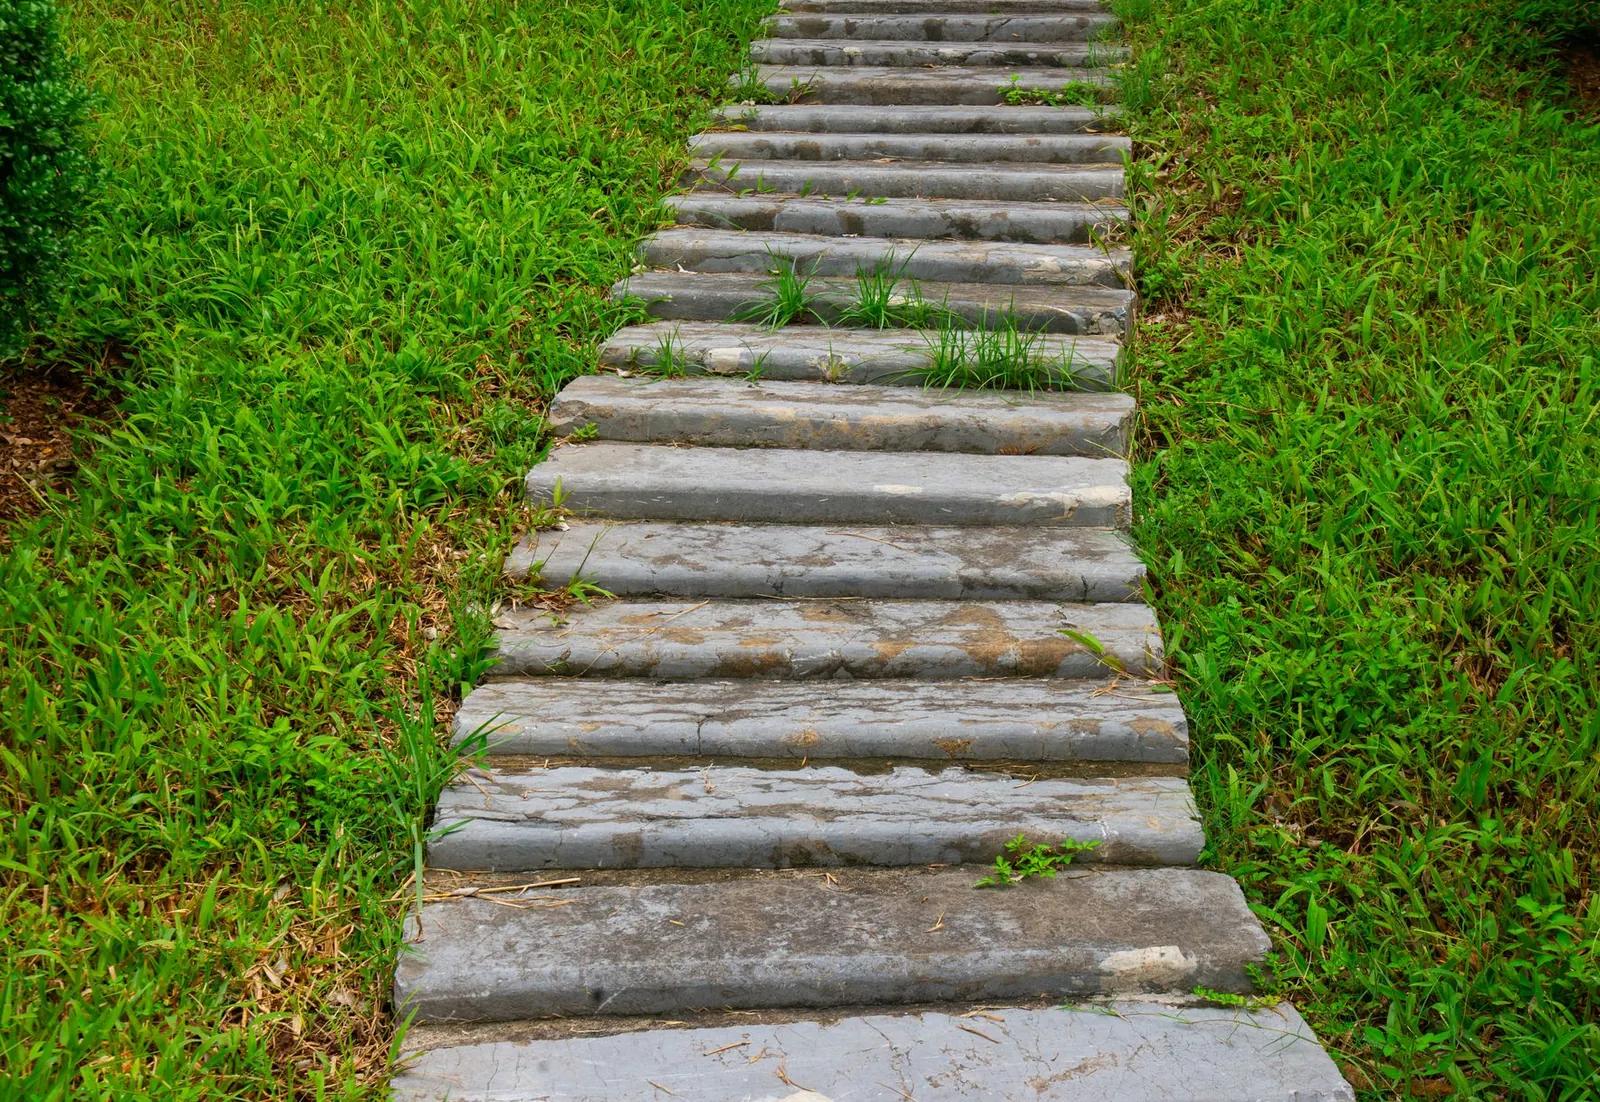
Outdoor Steps
Paver, block or poured steps wherever the yard changes level, sized for a relaxed outdoor stride.
More on outdoor steps
Service area
Paver Patios around Columbus
We plan and build paver patios across Columbus and these towns.
Franklin County
Pickaway County
Fairfield County
Delaware County
Licking County

Talk to us about paver patios
Tell us what you want out there now and later, and we will call to talk through a plan and book a walk-through.