One yard, planned as one project
Hardscaping in Columbus, OH
Patios, walls, paths and steps laid out as one design, built at once or in phases. Get a free estimate.
Serving Columbus, Dublin, Upper Arlington, Westerville, New Albany and 27 more towns

Start Your Hardscape Plan
List what you want in the yard and what is not working now. The contractor will ring you to talk it over and line up a walk-through.
- Free estimates
- Whole-yard planning
- Build in phases
- Columbus plus 31 towns
A rough wish list is enough to get going. 👇
Plan the whole yard, even if you build one piece
Most hardscape projects start with a single wish: a patio, a wall, a better route to the front door. The catch is that every piece of a yard leans on the others. A patio sets the height the steps have to reach, the steps decide where the walkway lands, and the walkway changes where water runs in a storm. So before any one piece gets an estimate, we look at the whole property: how it falls, where it stays wet, which views matter from inside the house, and how a compact loader would ever reach the back.
Grade is the first thing we read. On a flat lot, a patio can sit right off the back door and a walkway can follow the shortest line. On a sloped lot, the same patio may need a retaining wall on its low side and a run of steps on the path, and that wall's height decides whether an engineer gets involved. Clay soil adds a second layer to the puzzle. Water has to be moved across a Columbus yard on purpose, around patios and away from the house, or it will pick its own route.
Then comes sequence. If a paver patio is phase one and the fire pit area and side walkway come next year, phase one is built with them in mind: base stone carried past the edge where the future path joins, a border course the next section can butt against, and a paver style likely to stay in production. Equipment access matters too, since a wall or new driveway built first can close off the only way a machine gets to the back. We plan and build hardscapes in Columbus and 31 towns around it.
Know-how
Planning notes from the hardscape side
- 01
Let the grade place the walls
Where the ground drops more than a step or two, you can slope it, step it or hold it with a wall. Putting the wall where the grade already breaks keeps it shorter, and shorter walls are simpler to build and to permit.
- 02
Move water before covering ground
Every patio and path adds hard surface that sheds rain instead of soaking it in. In clay, that runoff needs a planned route, such as a shallow swale between surfaces or a pipe to daylight, before the hardscape goes down.
- 03
Pick one material family
A yard reads as one design when the patio, steps, wall caps and edging share a color range or texture. Two materials can work together; four usually look like four separate projects.
- 04
Build phase one with phase two in mind
Run the base wider where a future path will join, keep the edge restraint easy to pull and reset, and write down what you used so the next section matches. Keep a route open for the machines later phases will need.
Pieces of the plan
The pieces of a hardscape plan
Each one can stand on its own, but they work best when one layout ties them together.
Paver Patios
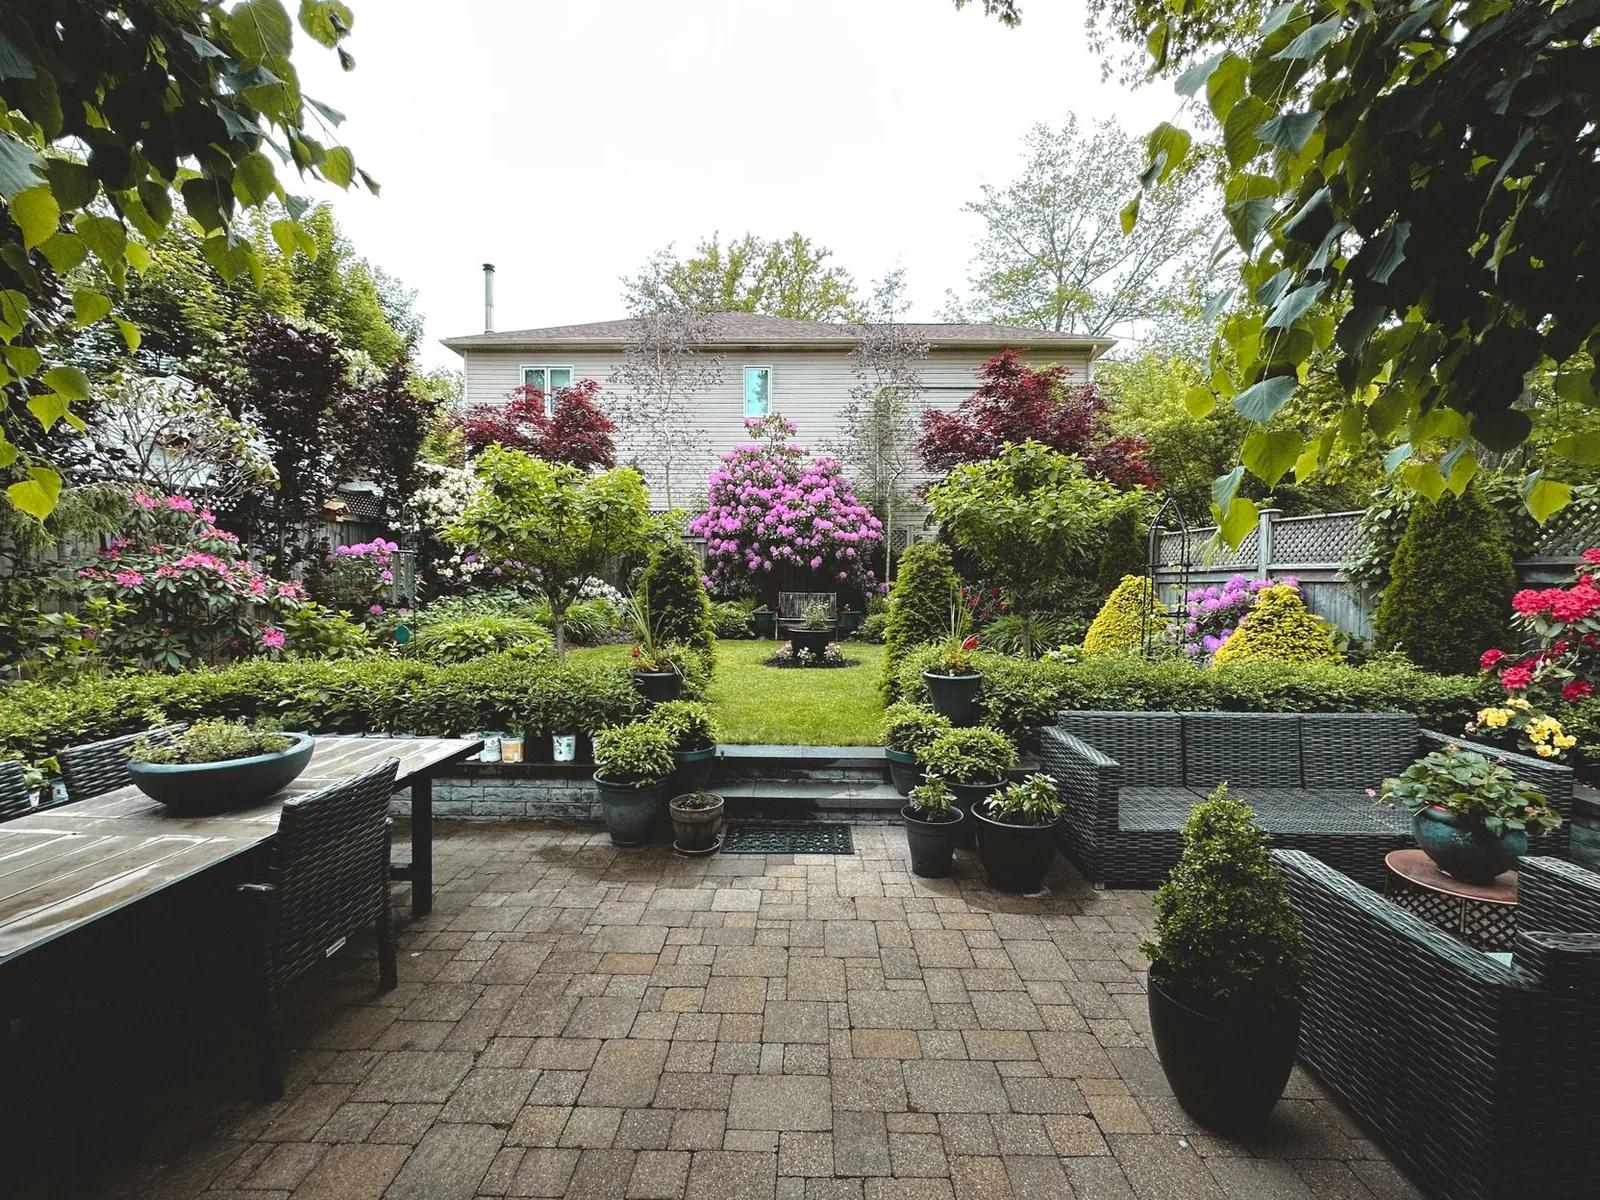
The anchor of most yard plans: a paver patio sized, placed and graded to connect with everything around it.
More on paver patios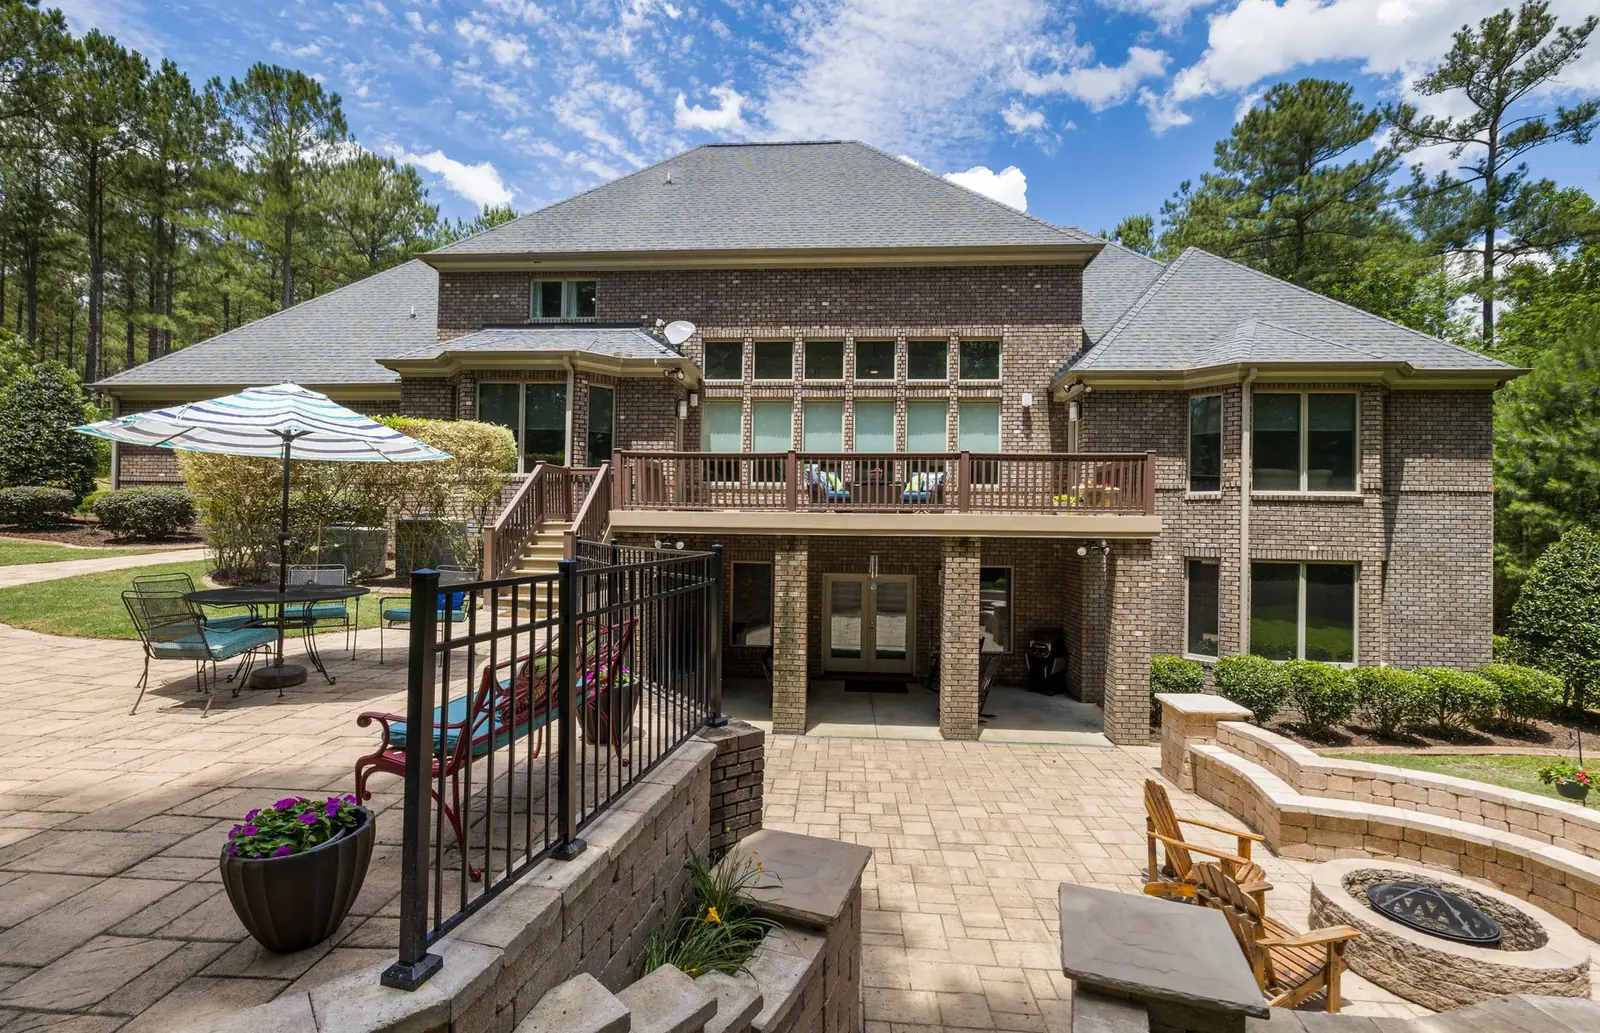
Retaining Walls
Segmental block or poured walls that make flat space on a sloped lot and frame the rest of the hardscape.
More on retaining walls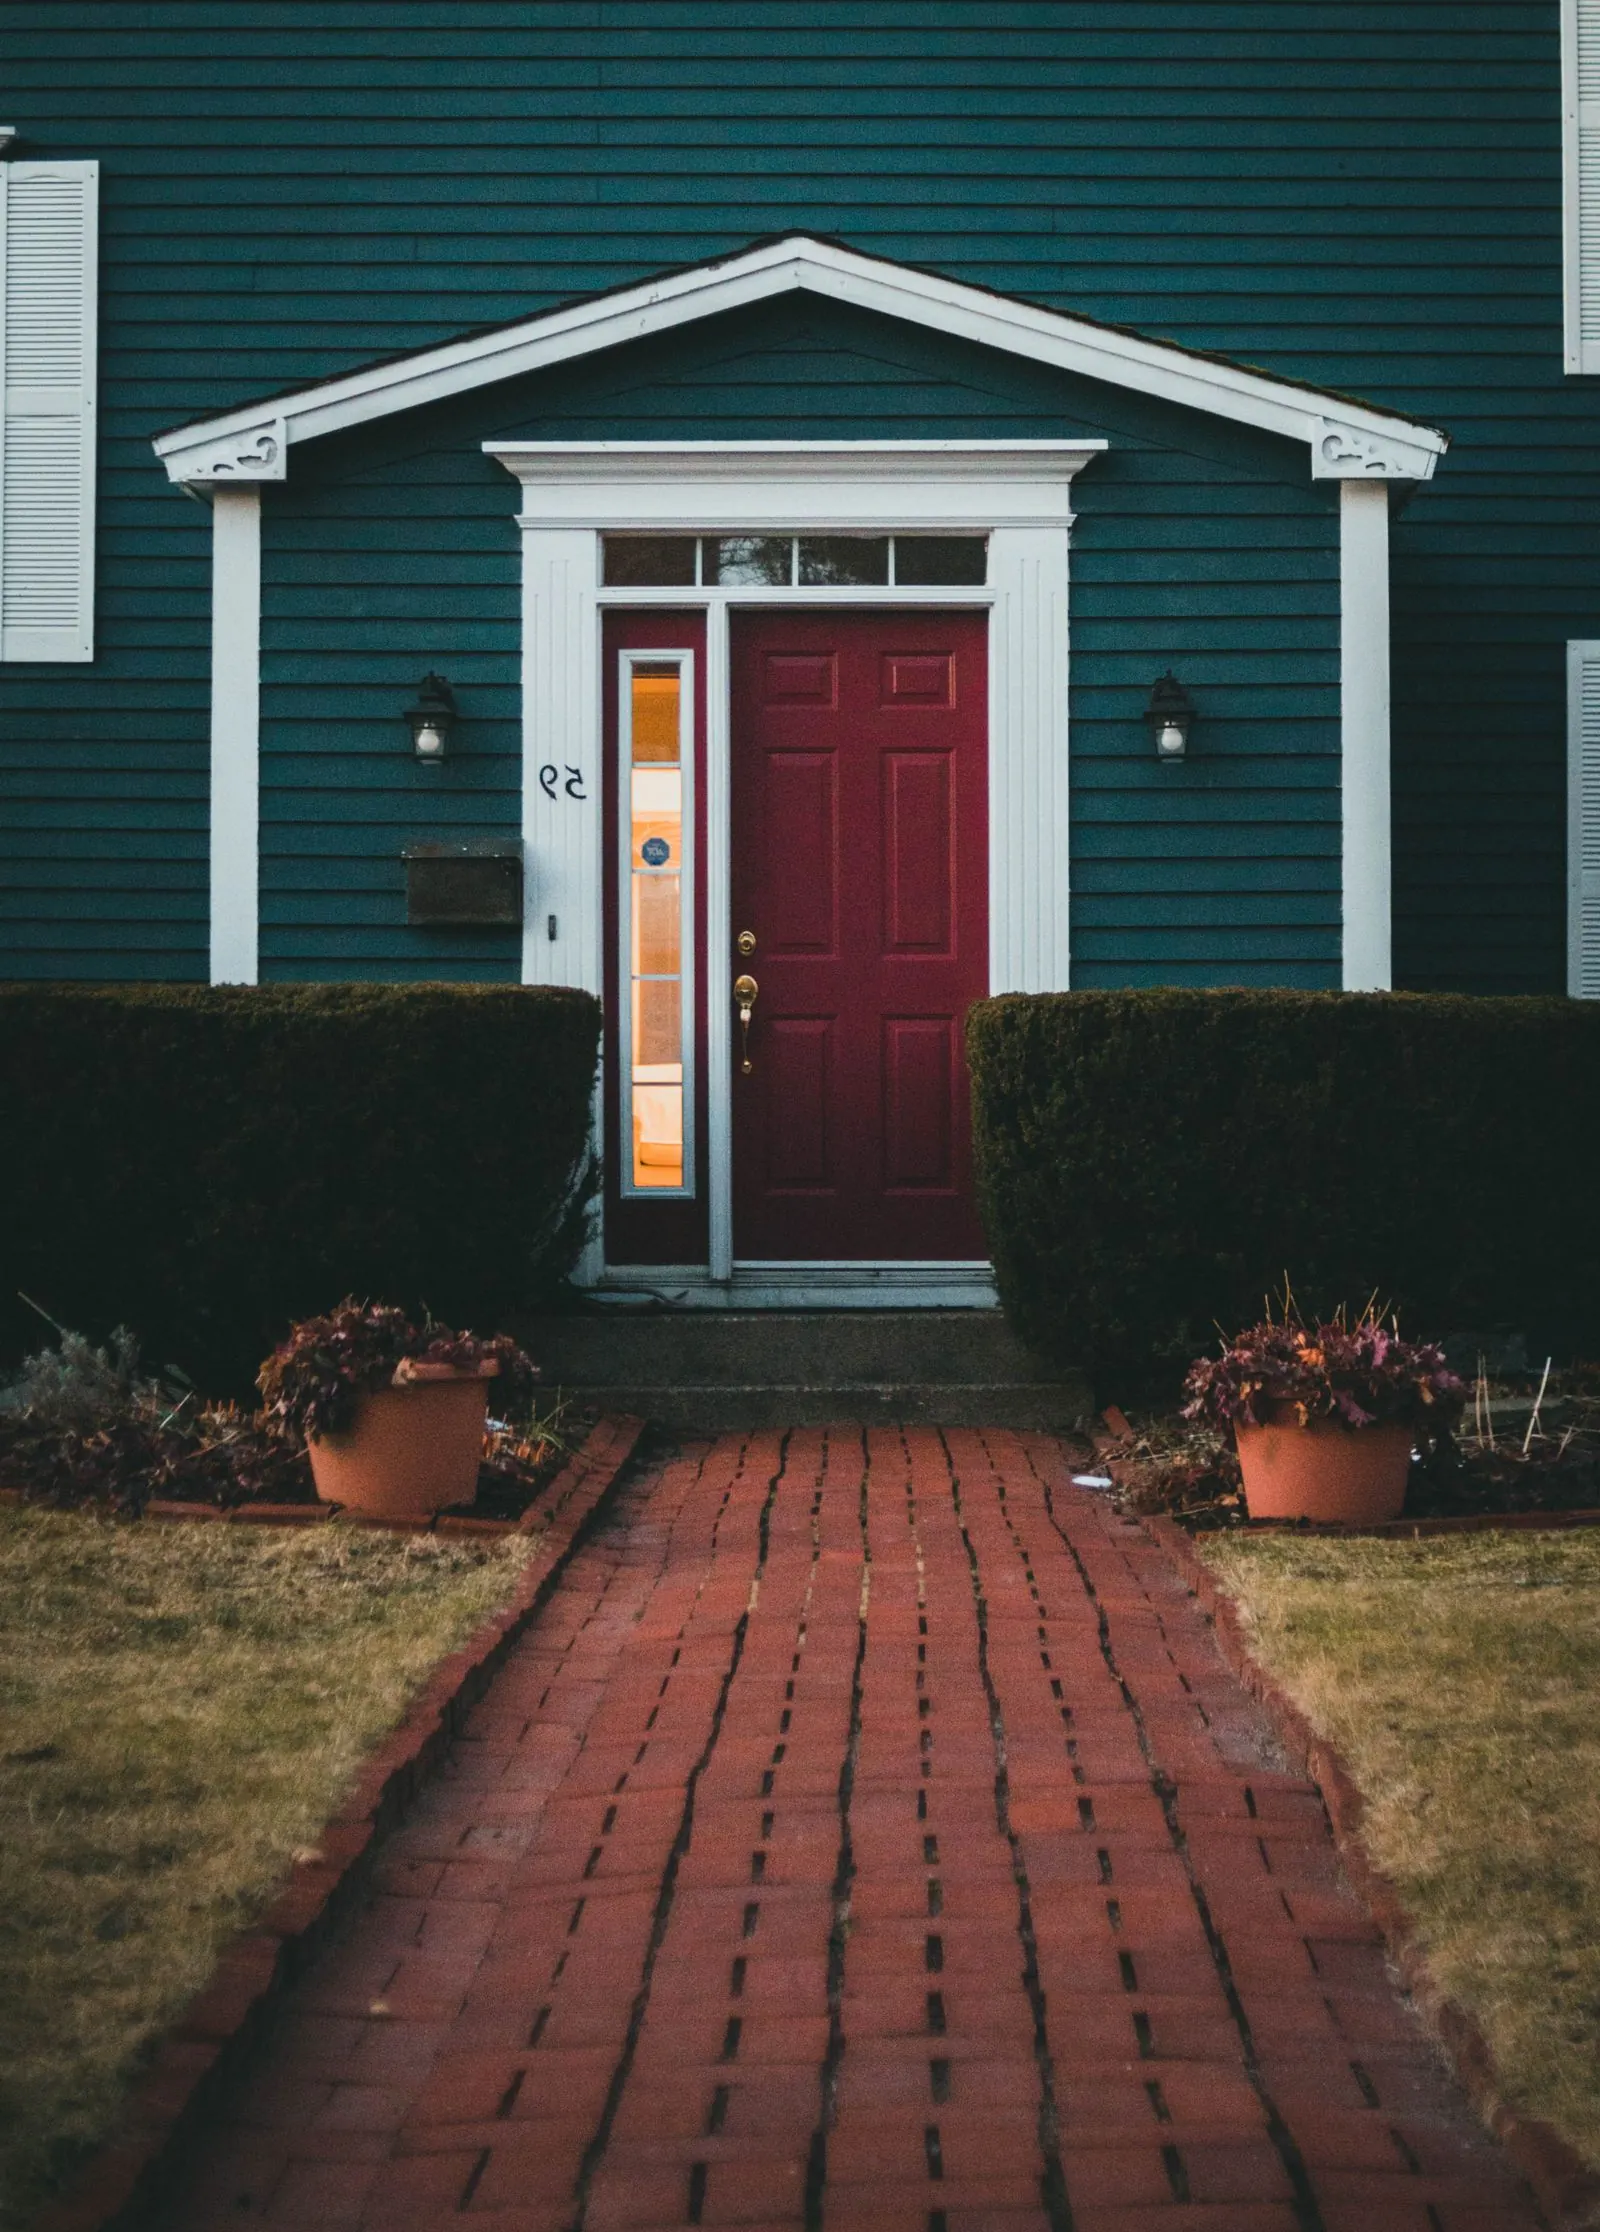
Walkways & Paths
Paver or concrete paths that follow how people move through the yard, at the right width and drained.
More on walkways & paths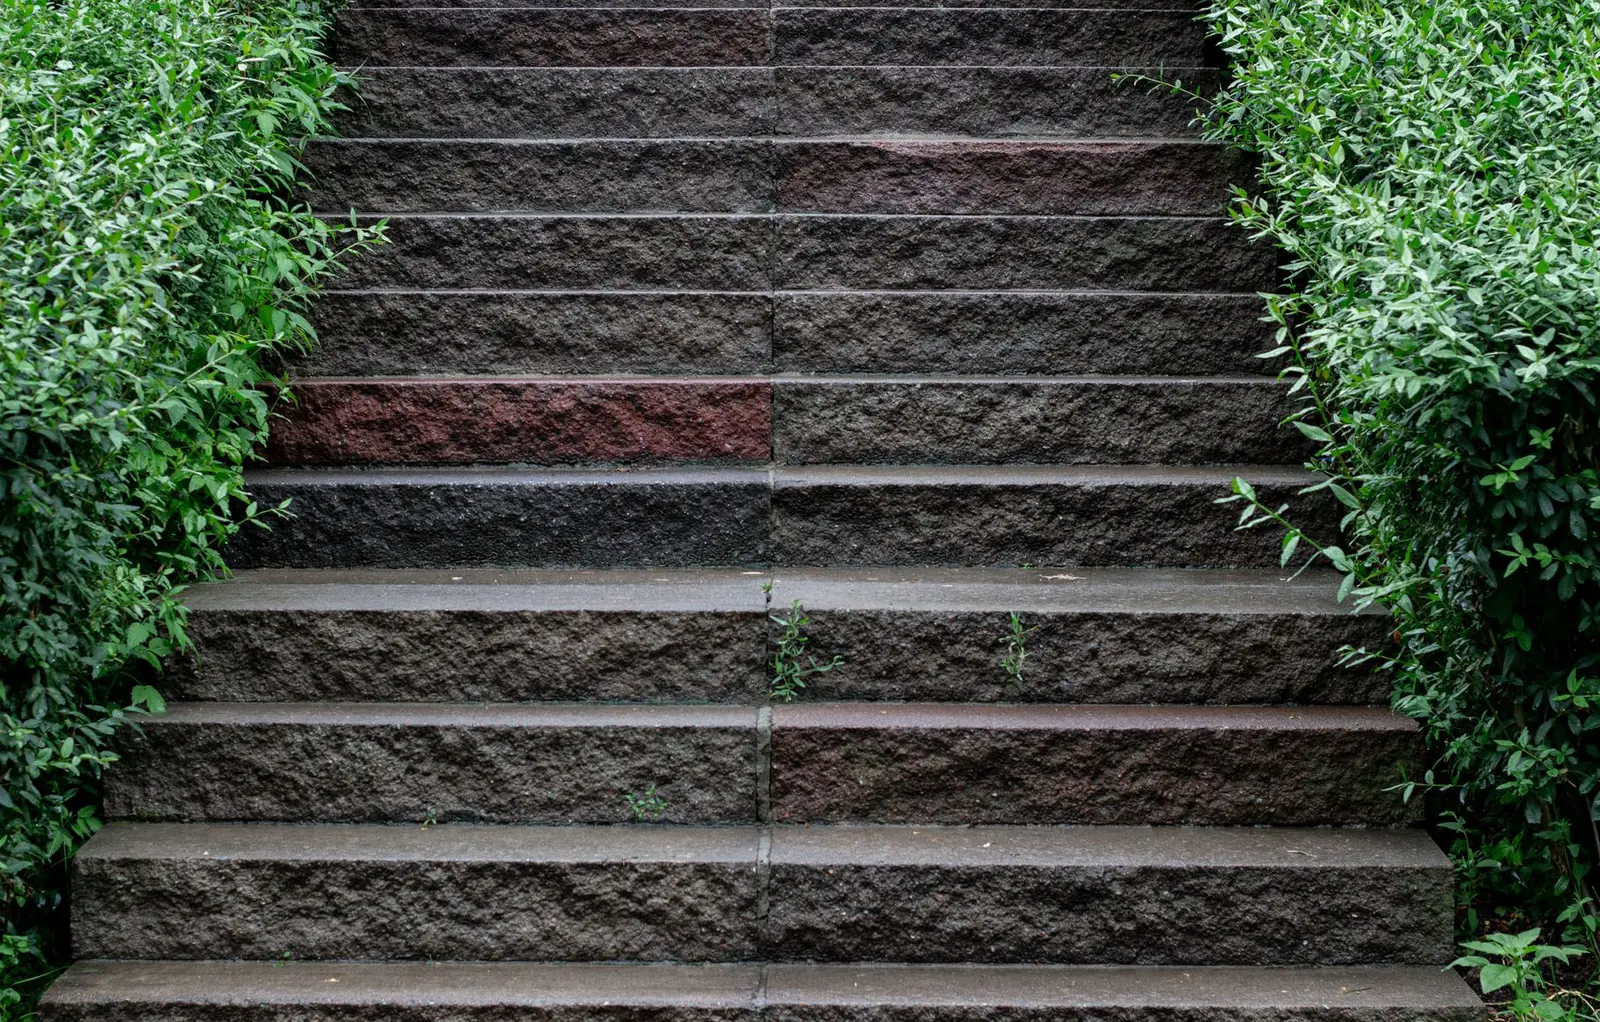
Outdoor Steps
Paver, block or poured steps wherever the yard changes level, sized for a relaxed outdoor stride.
More on outdoor steps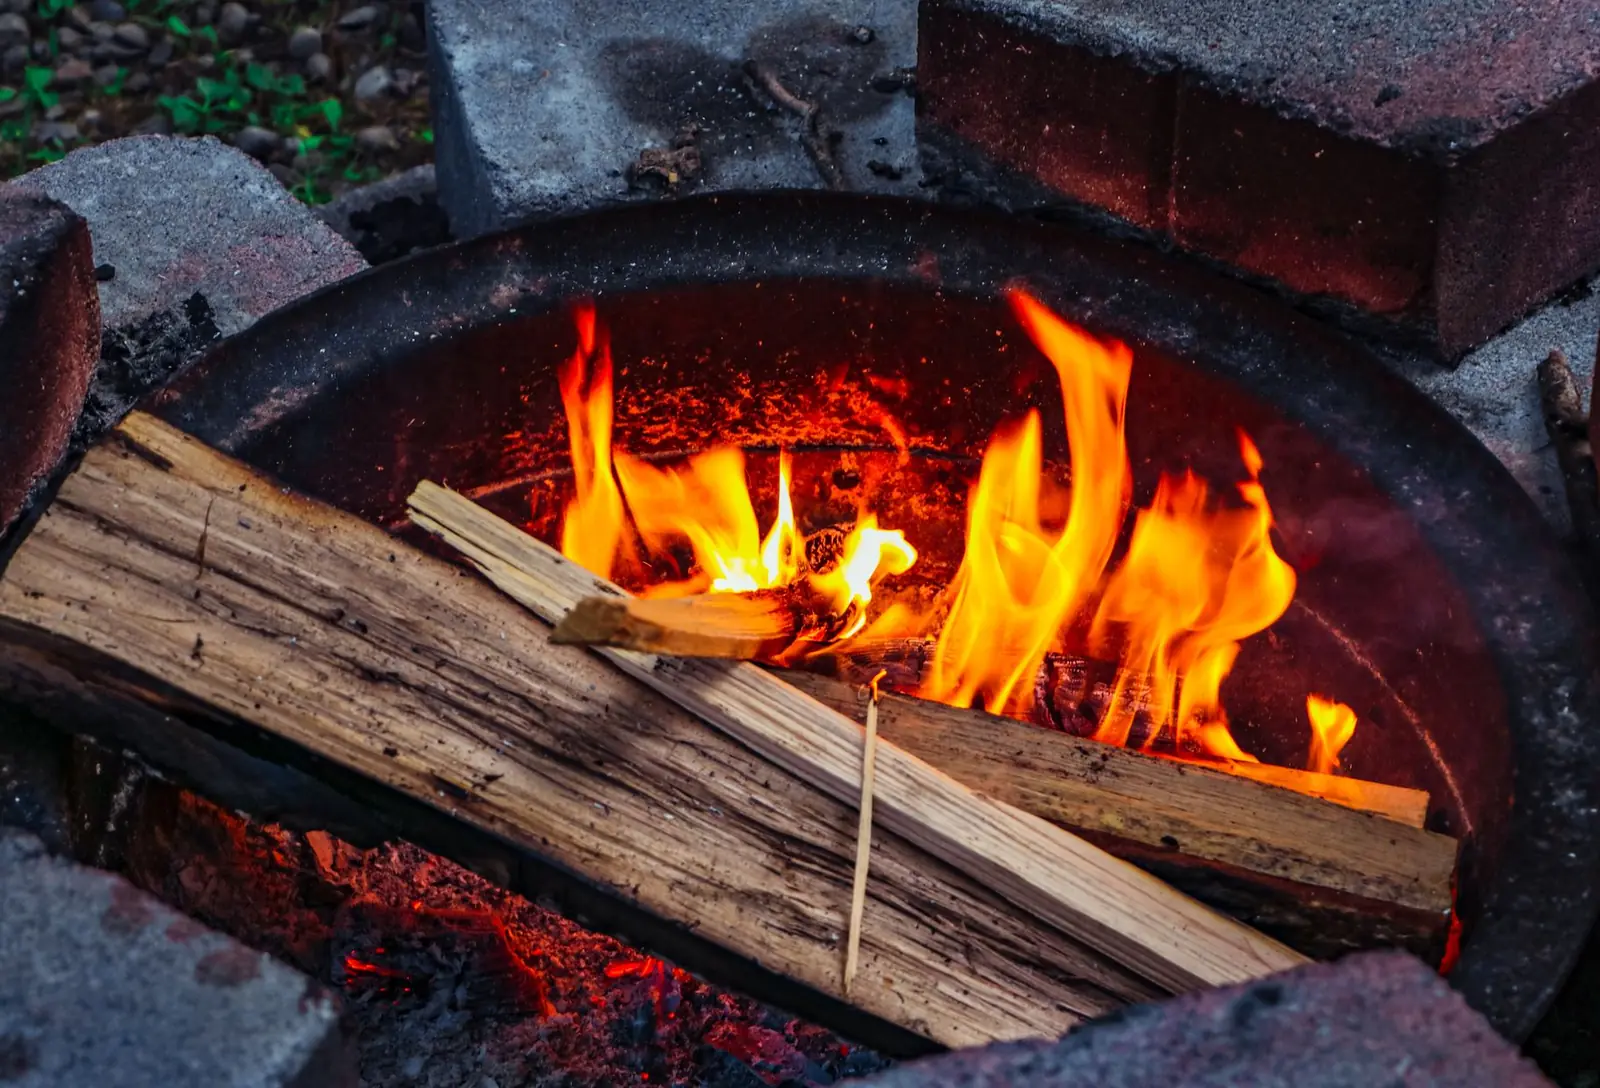
Fire Pit Areas
A wood-burning block fire pit on a paved circle with room for chairs, linked to the patio by a path.
More on fire pit areas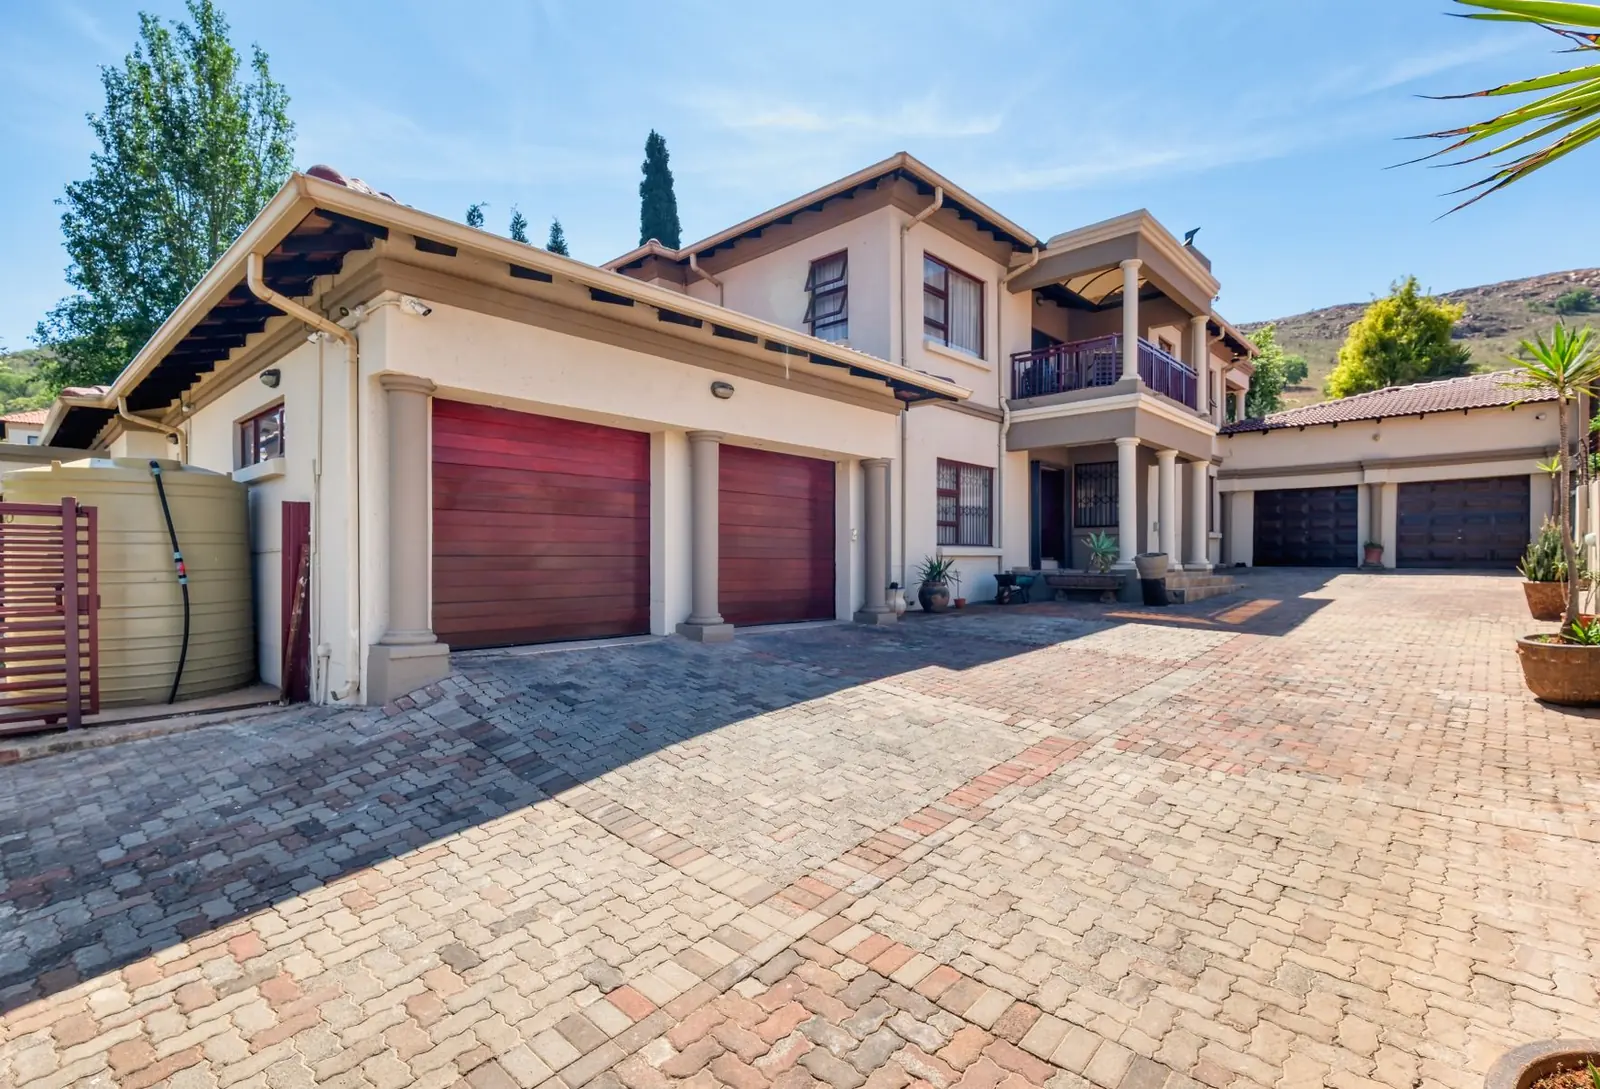
Paver Driveways
A paver driveway on a deep base, matched to the front walk and steps so the front yard reads as one.
More on paver driveways
Questions
Planning questions about hardscaping
Can we build the yard in phases?
Yes, and many people do. The key is planning every phase first, then building the first one so the rest tie in: matching elevations, a base that extends where paths will join, and materials you can still get later. Patio first, then walls and steps, then the fire pit area is a common order.
What should be built first?
Usually whatever sets the elevations for everything else, which is often the patio by the house or the retaining wall that creates level ground. Anything that needs heavy equipment at the back of the yard should come before anything that blocks the way in.
What does a hardscape project cost?
It is estimated piece by piece, then as a whole. Square footage of pavers, the height and length of walls, the number of steps and the amount of digging and base drive each part. Access, soil hauling and how much grade change the yard has affect all of them, and each phase can be priced on its own.
When can hardscaping be built?
Most of the year. Pavers and segmental walls go in whenever the ground is not frozen solid or soaked, so late fall and mild winter stretches work as well as spring. Poured concrete pieces follow the warmer-weather schedule, and a larger yard plan may run over a few weeks.
How do pavers and walls handle Ohio winters?
Well, as long as the base drains. Pavers ride up and down with frost instead of cracking, and a block wall with clean stone behind it lets water out before it can freeze and push. The trouble spots are low corners where water gathers, which is why drainage is planned before anything is laid.
Do we need permits, HOA sign-off or utility marking?
Utility marking through 811 comes before any digging, every time. Permits depend on the city, village or township and on what you build: a curb cut for a paver driveway or a wall around four feet or taller is far more likely to need one than a patio. HOAs often want to see materials and colors, so bring them the plan early.
Which towns do you serve?
Columbus and 31 towns around it. On the north side that includes Worthington, Powell, Westerville, Minerva Park and Riverlea; to the northwest, Dublin, Hilliard, Upper Arlington, Marble Cliff and Grandview Heights; to the east, Gahanna, New Albany, Whitehall, Reynoldsburg, Pataskala and Pickerington; and to the south, Grove City, Obetz, Groveport, Lockbourne, Commercial Point and Lithopolis.
Examples
Patios, walls, paths and steps in one yard
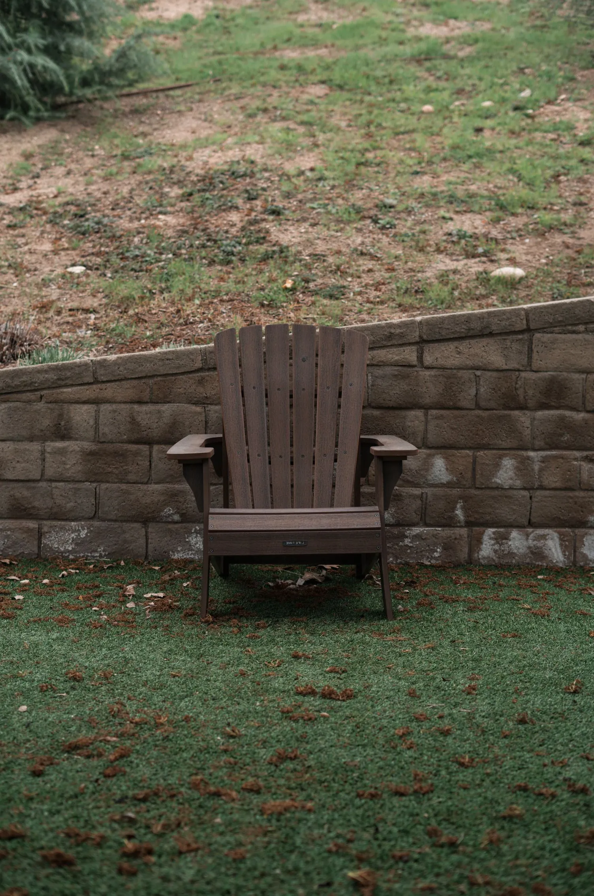
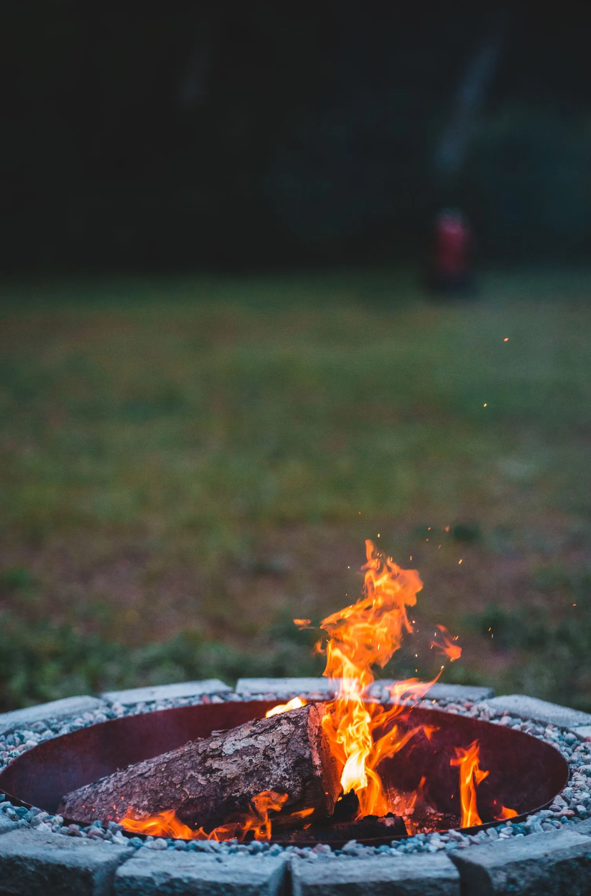
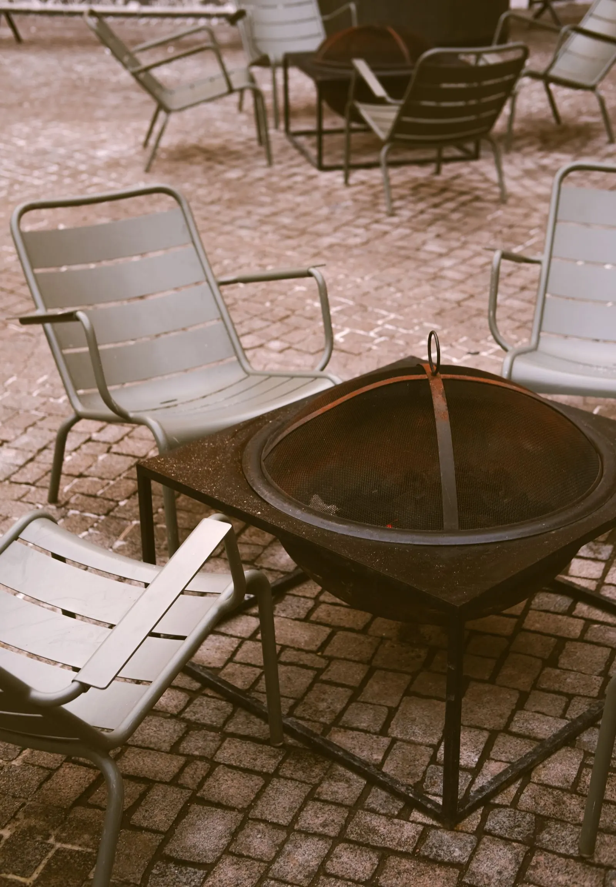
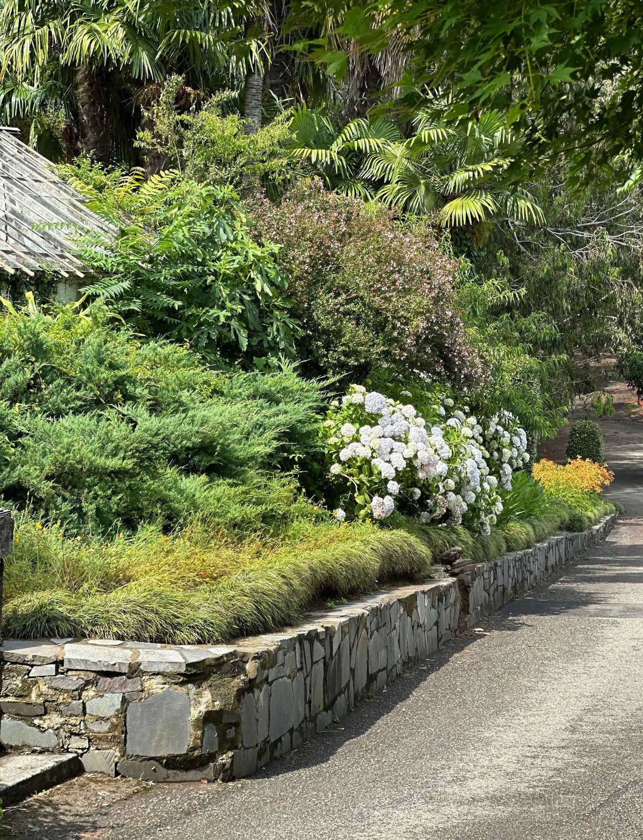
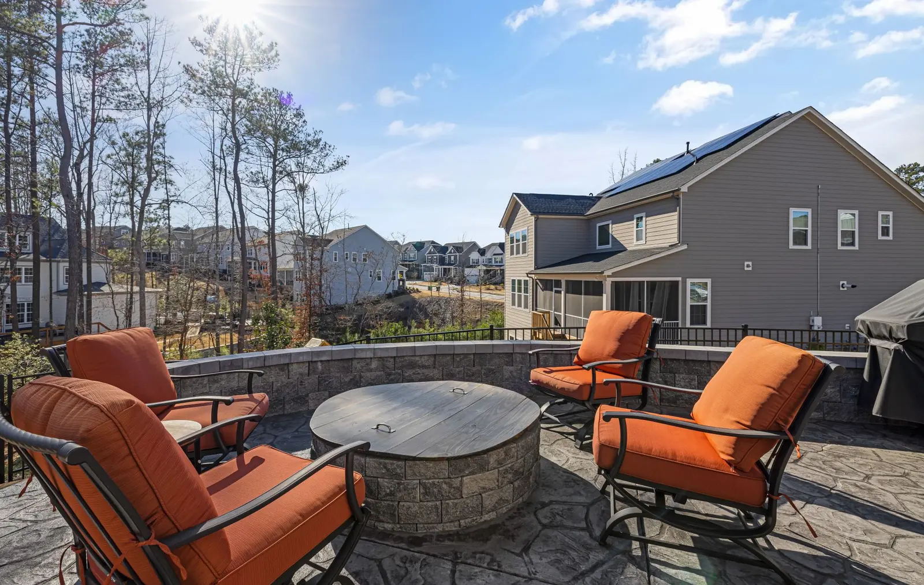
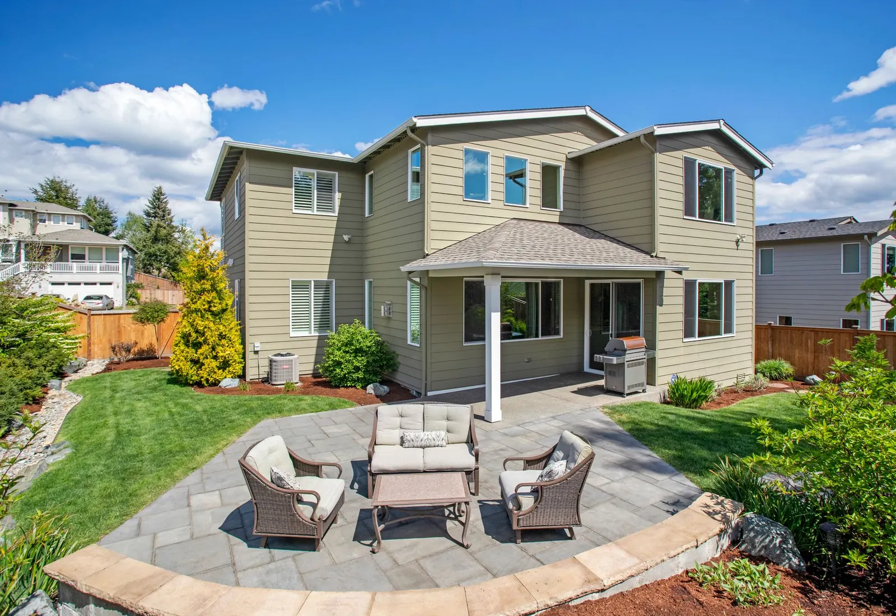
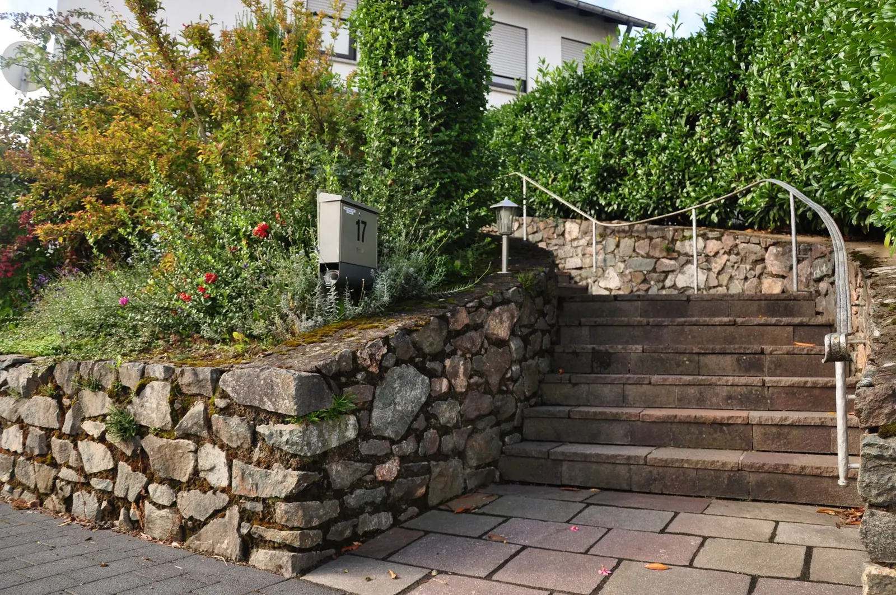
Example photos of the type of work.
How it works
From walk-through to finished yard
- 1
Walk the property
Grade, drainage, access and the views from the house get looked at, along with how you use the yard today and how you want to use it later.
- 2
Sketch the layout and phases
Patio, paths, walls and steps are placed on a simple plan, numbered in the order they should be built.
- 3
Build the first phase
Excavation, base and construction for the first piece, with tie-in points left for whatever comes next.
- 4
Add phases as you go
Later pieces connect to the earlier ones without tearing anything out or patching around it.
Service area
Hardscaping across Columbus and 31 nearby towns
We plan and build hardscapes from Upper Arlington and Worthington to New Albany, Canal Winchester, Grove City and the villages in between. Find your town below.
Franklin County
Pickaway County
Fairfield County
Delaware County
Licking County
Start with the whole yard
Tell us what you want out there now and later, and we will call to talk through a plan and book a walk-through.